Northwestern University’s Evanston campus occupies a remarkable position beside Lake Michigan. Its architecture ranges from the heavy, sculptural concrete of the 1960s to contemporary buildings dominated by limestone, steel and glass. These three buildings illustrate that progression particularly well.
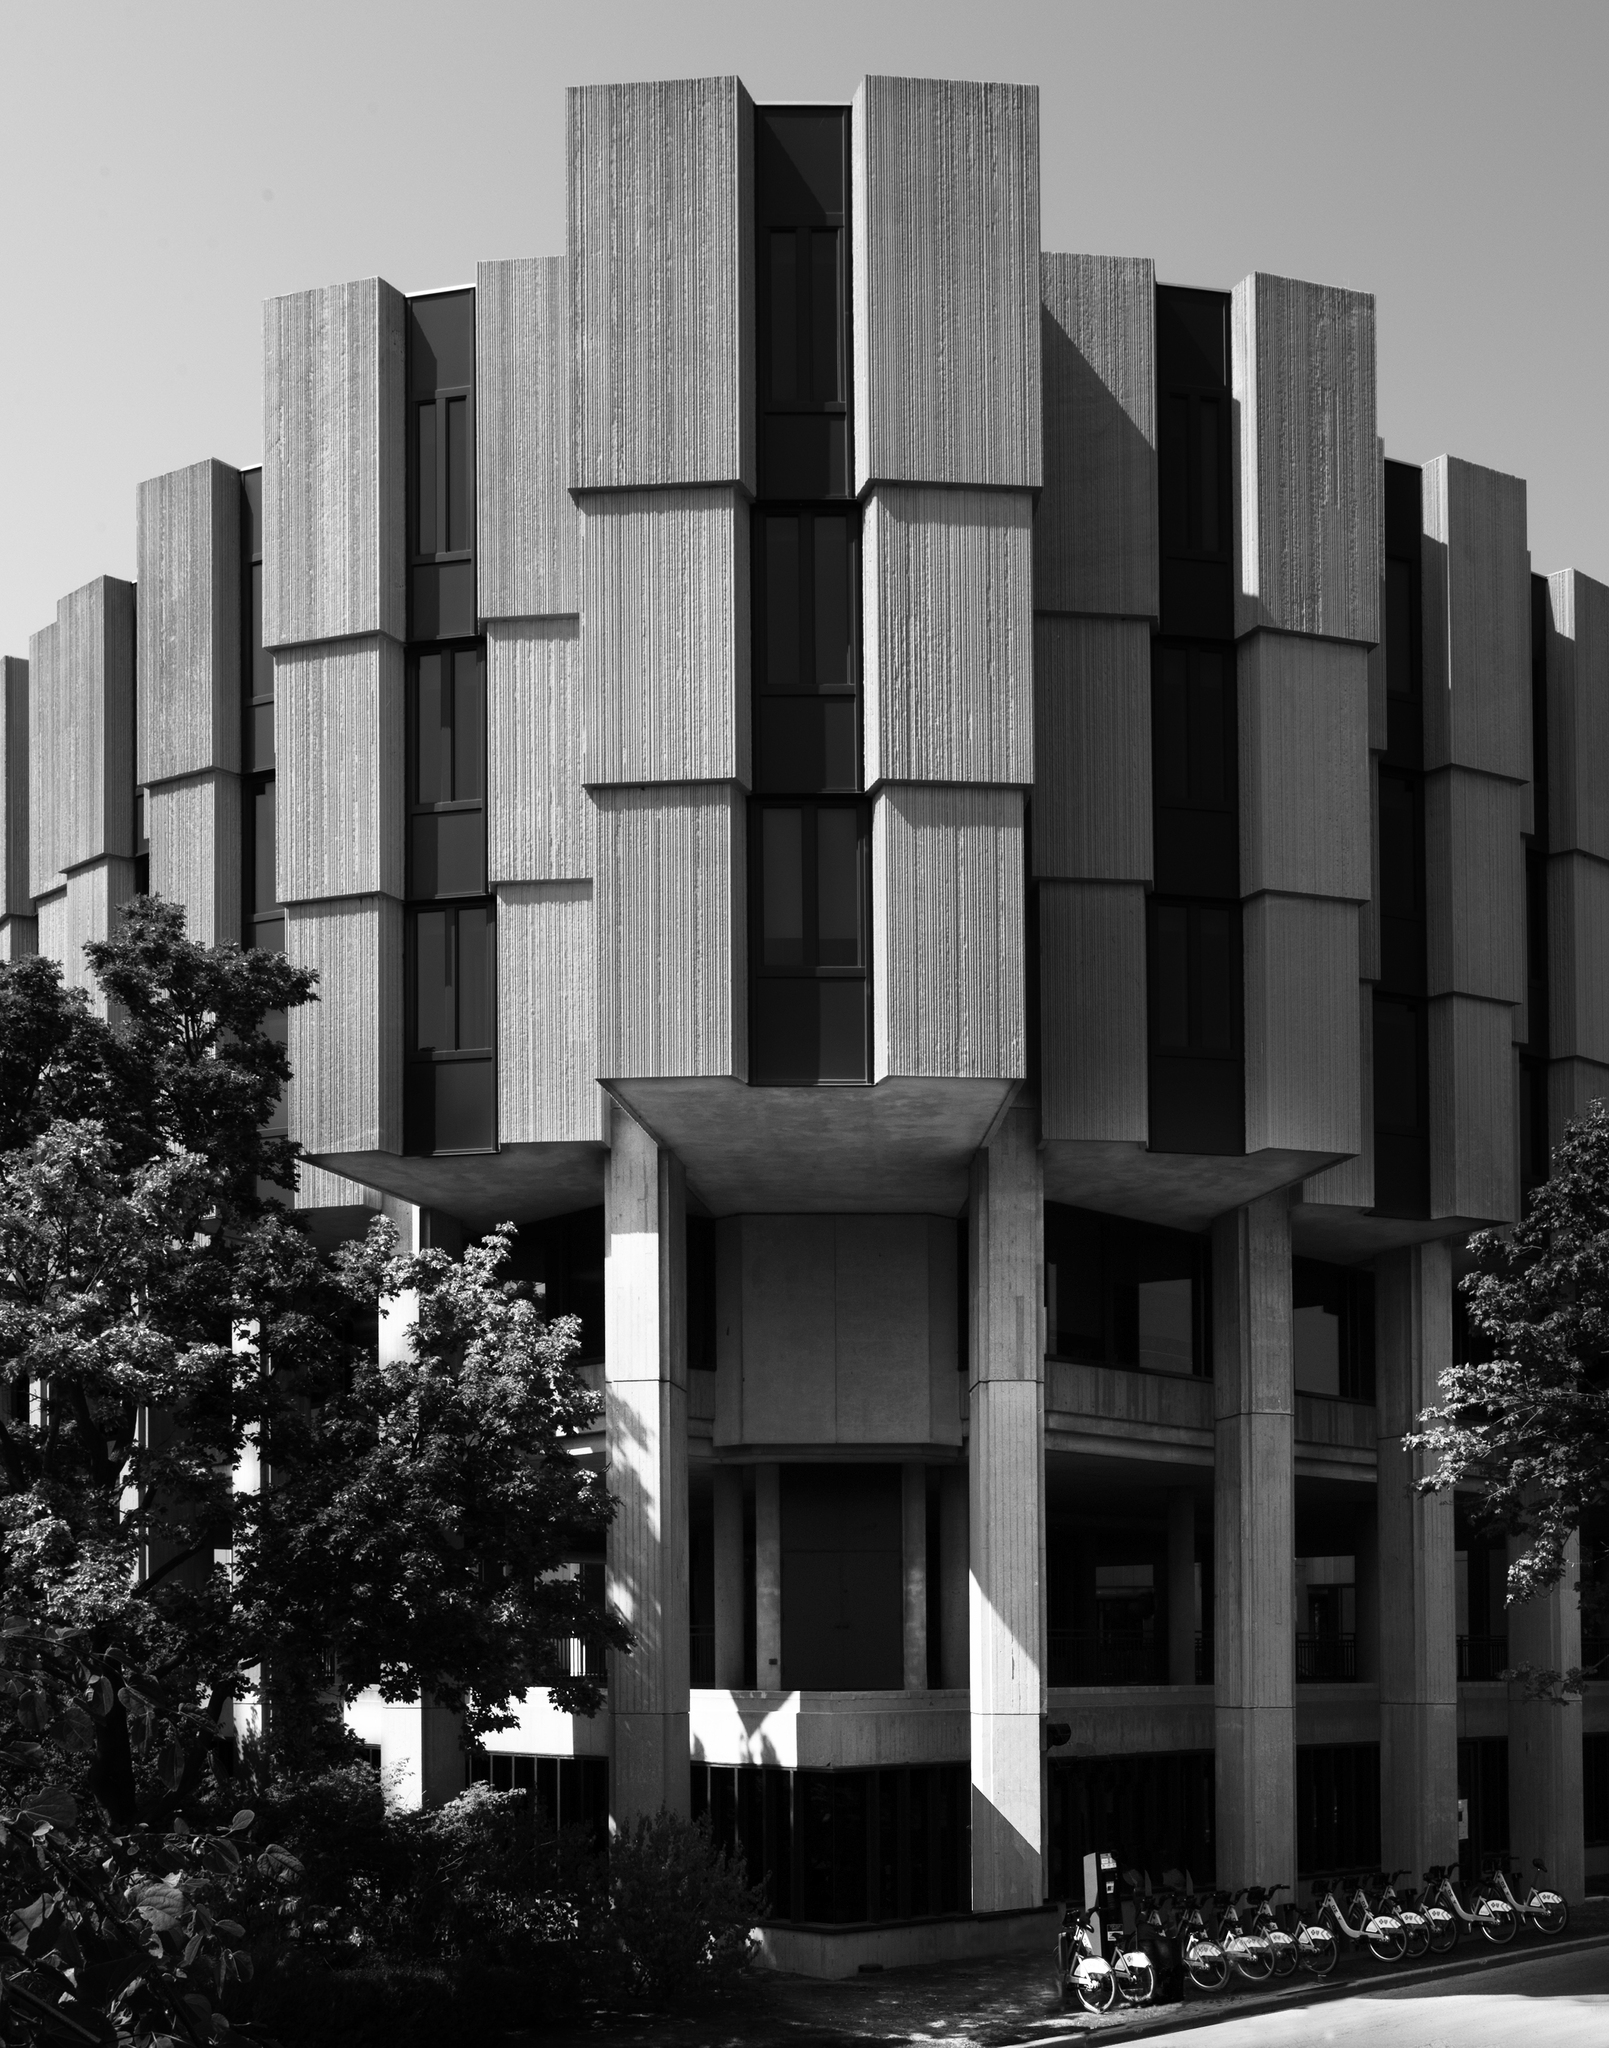
The deeply modelled concrete façade of Northwestern University Library, designed by Walter Netsch and opened in 1970.
University Library
Northwestern’s University Library was designed by Walter Netsch of the Chicago architectural firm Skidmore, Owings & Merrill. Construction began in 1966, and the library opened on January 19, 1970.
The building is a striking example of Brutalist architecture. Three concrete towers rise above an open base, their textured, projecting panels creating deep shadows across the façade. Inside, Netsch arranged the book stacks around central communal areas, attempting to place readers and social activity at the heart of the library.
The new building replaced the neighboring Deering Library as Northwestern’s principal library, although the two buildings remain connected. More than fifty years after it opened, the University Library remains one of the most distinctive—and perhaps divisive—buildings on the Evanston campus.
Northwestern’s history of the University Library
Patrick G. and Shirley W. Ryan Center for the Musical Arts
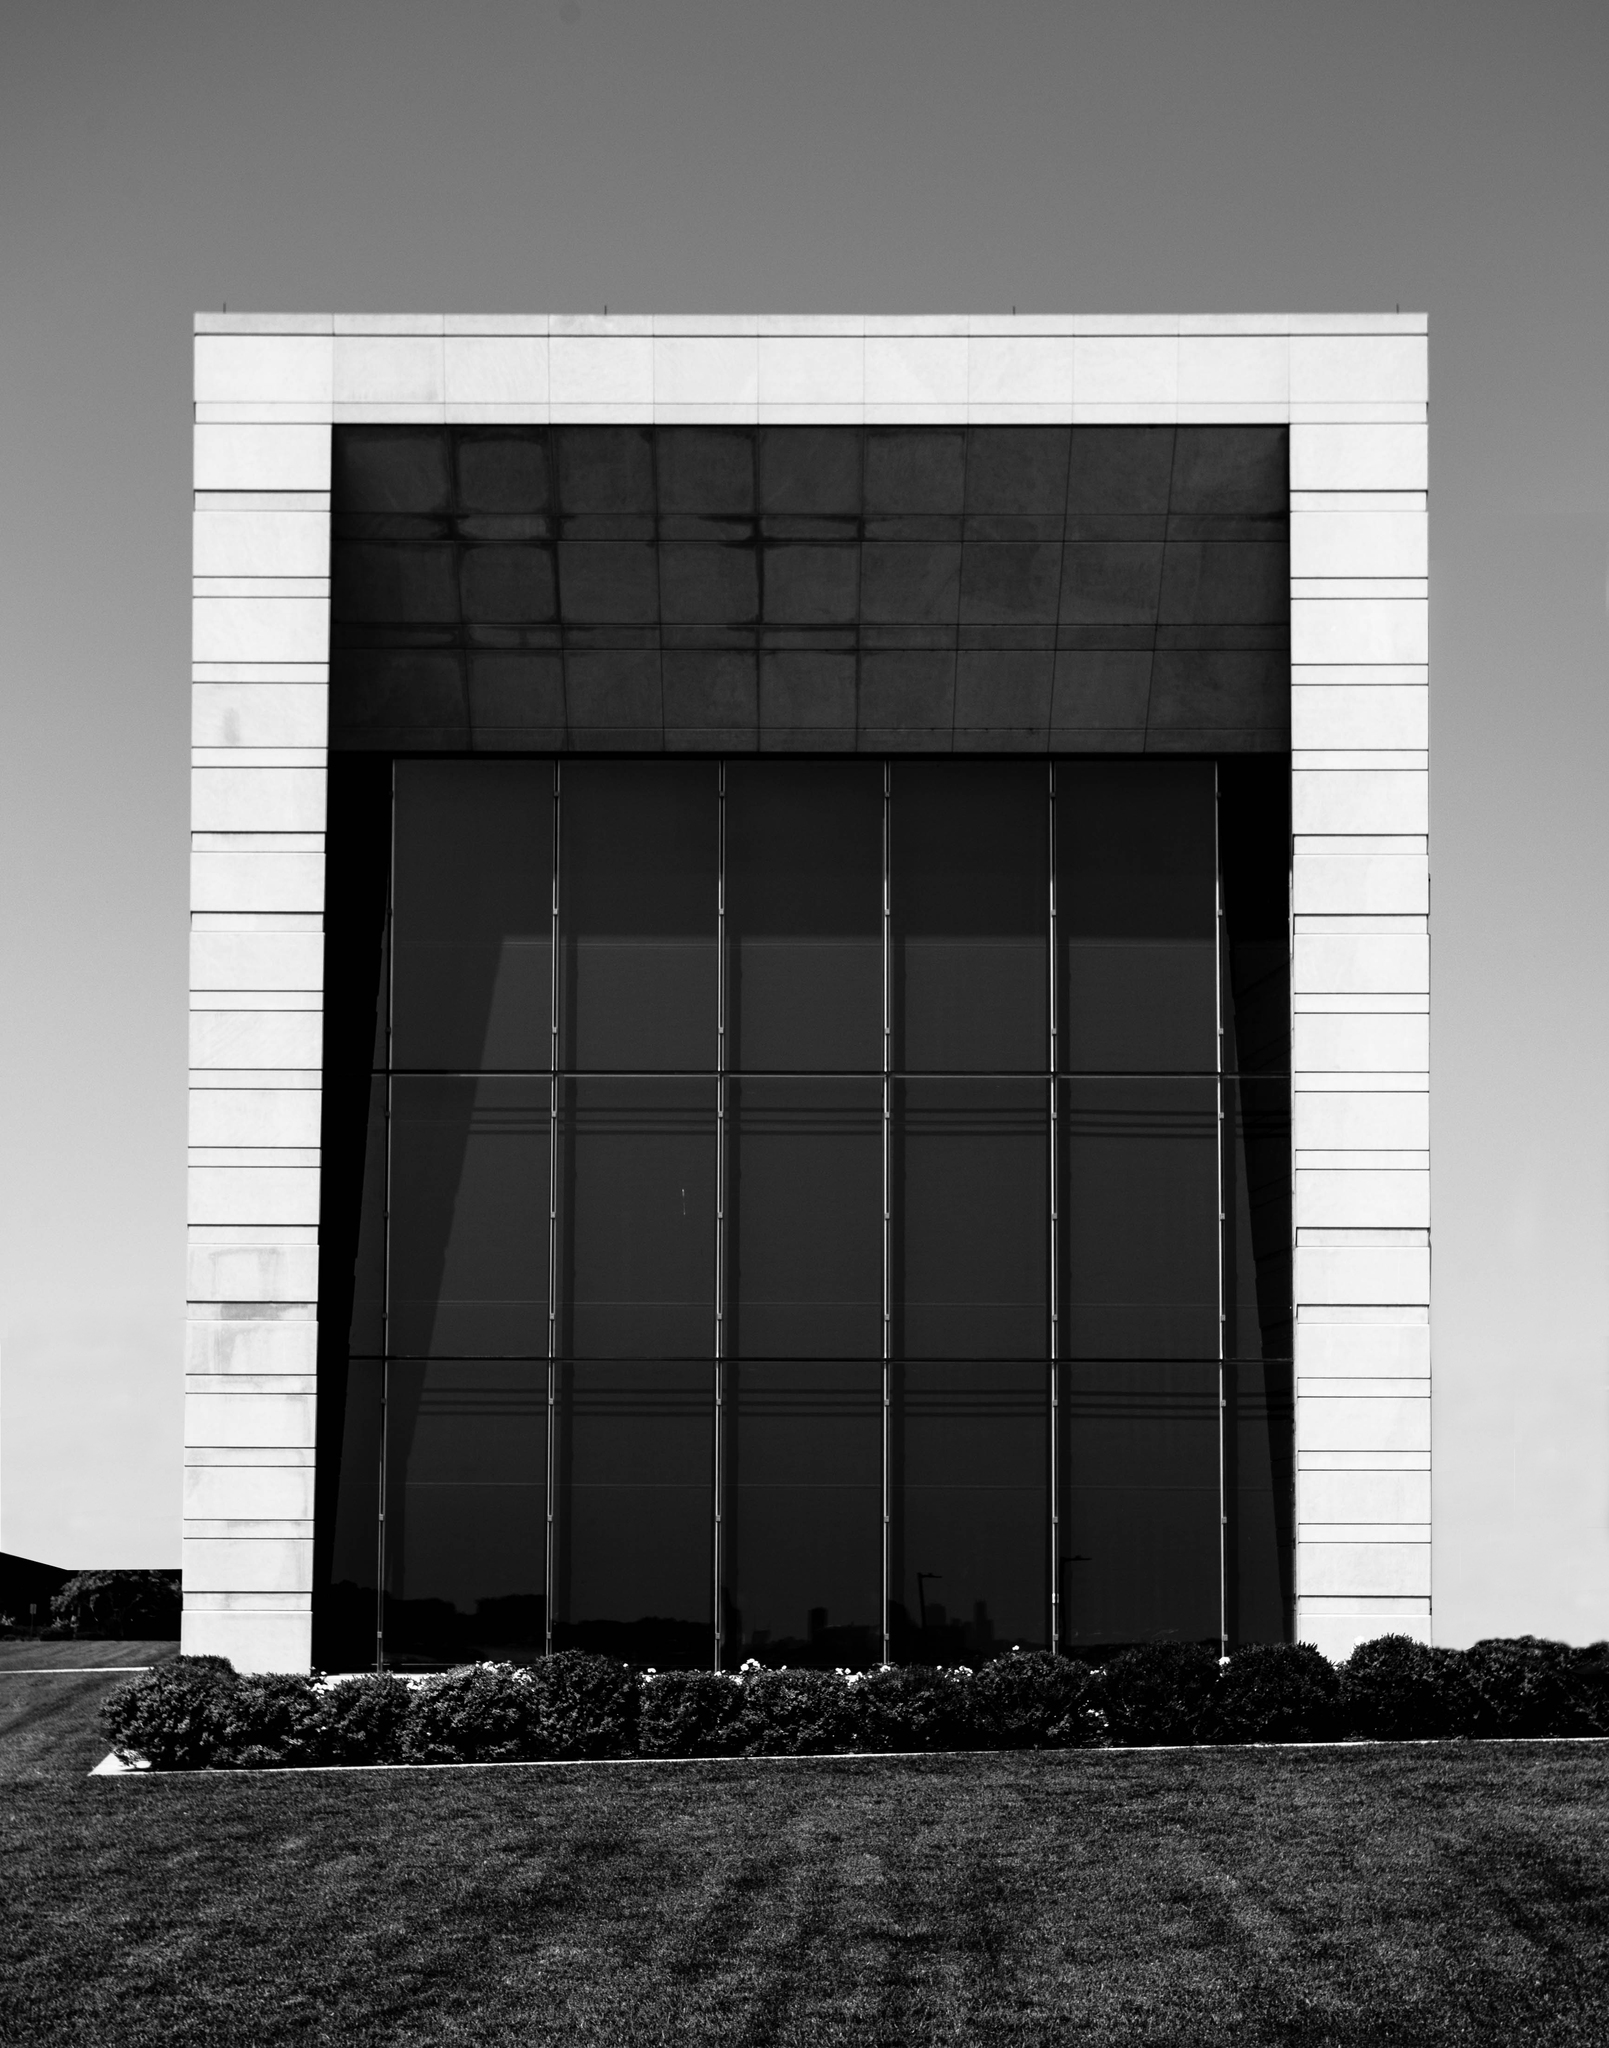
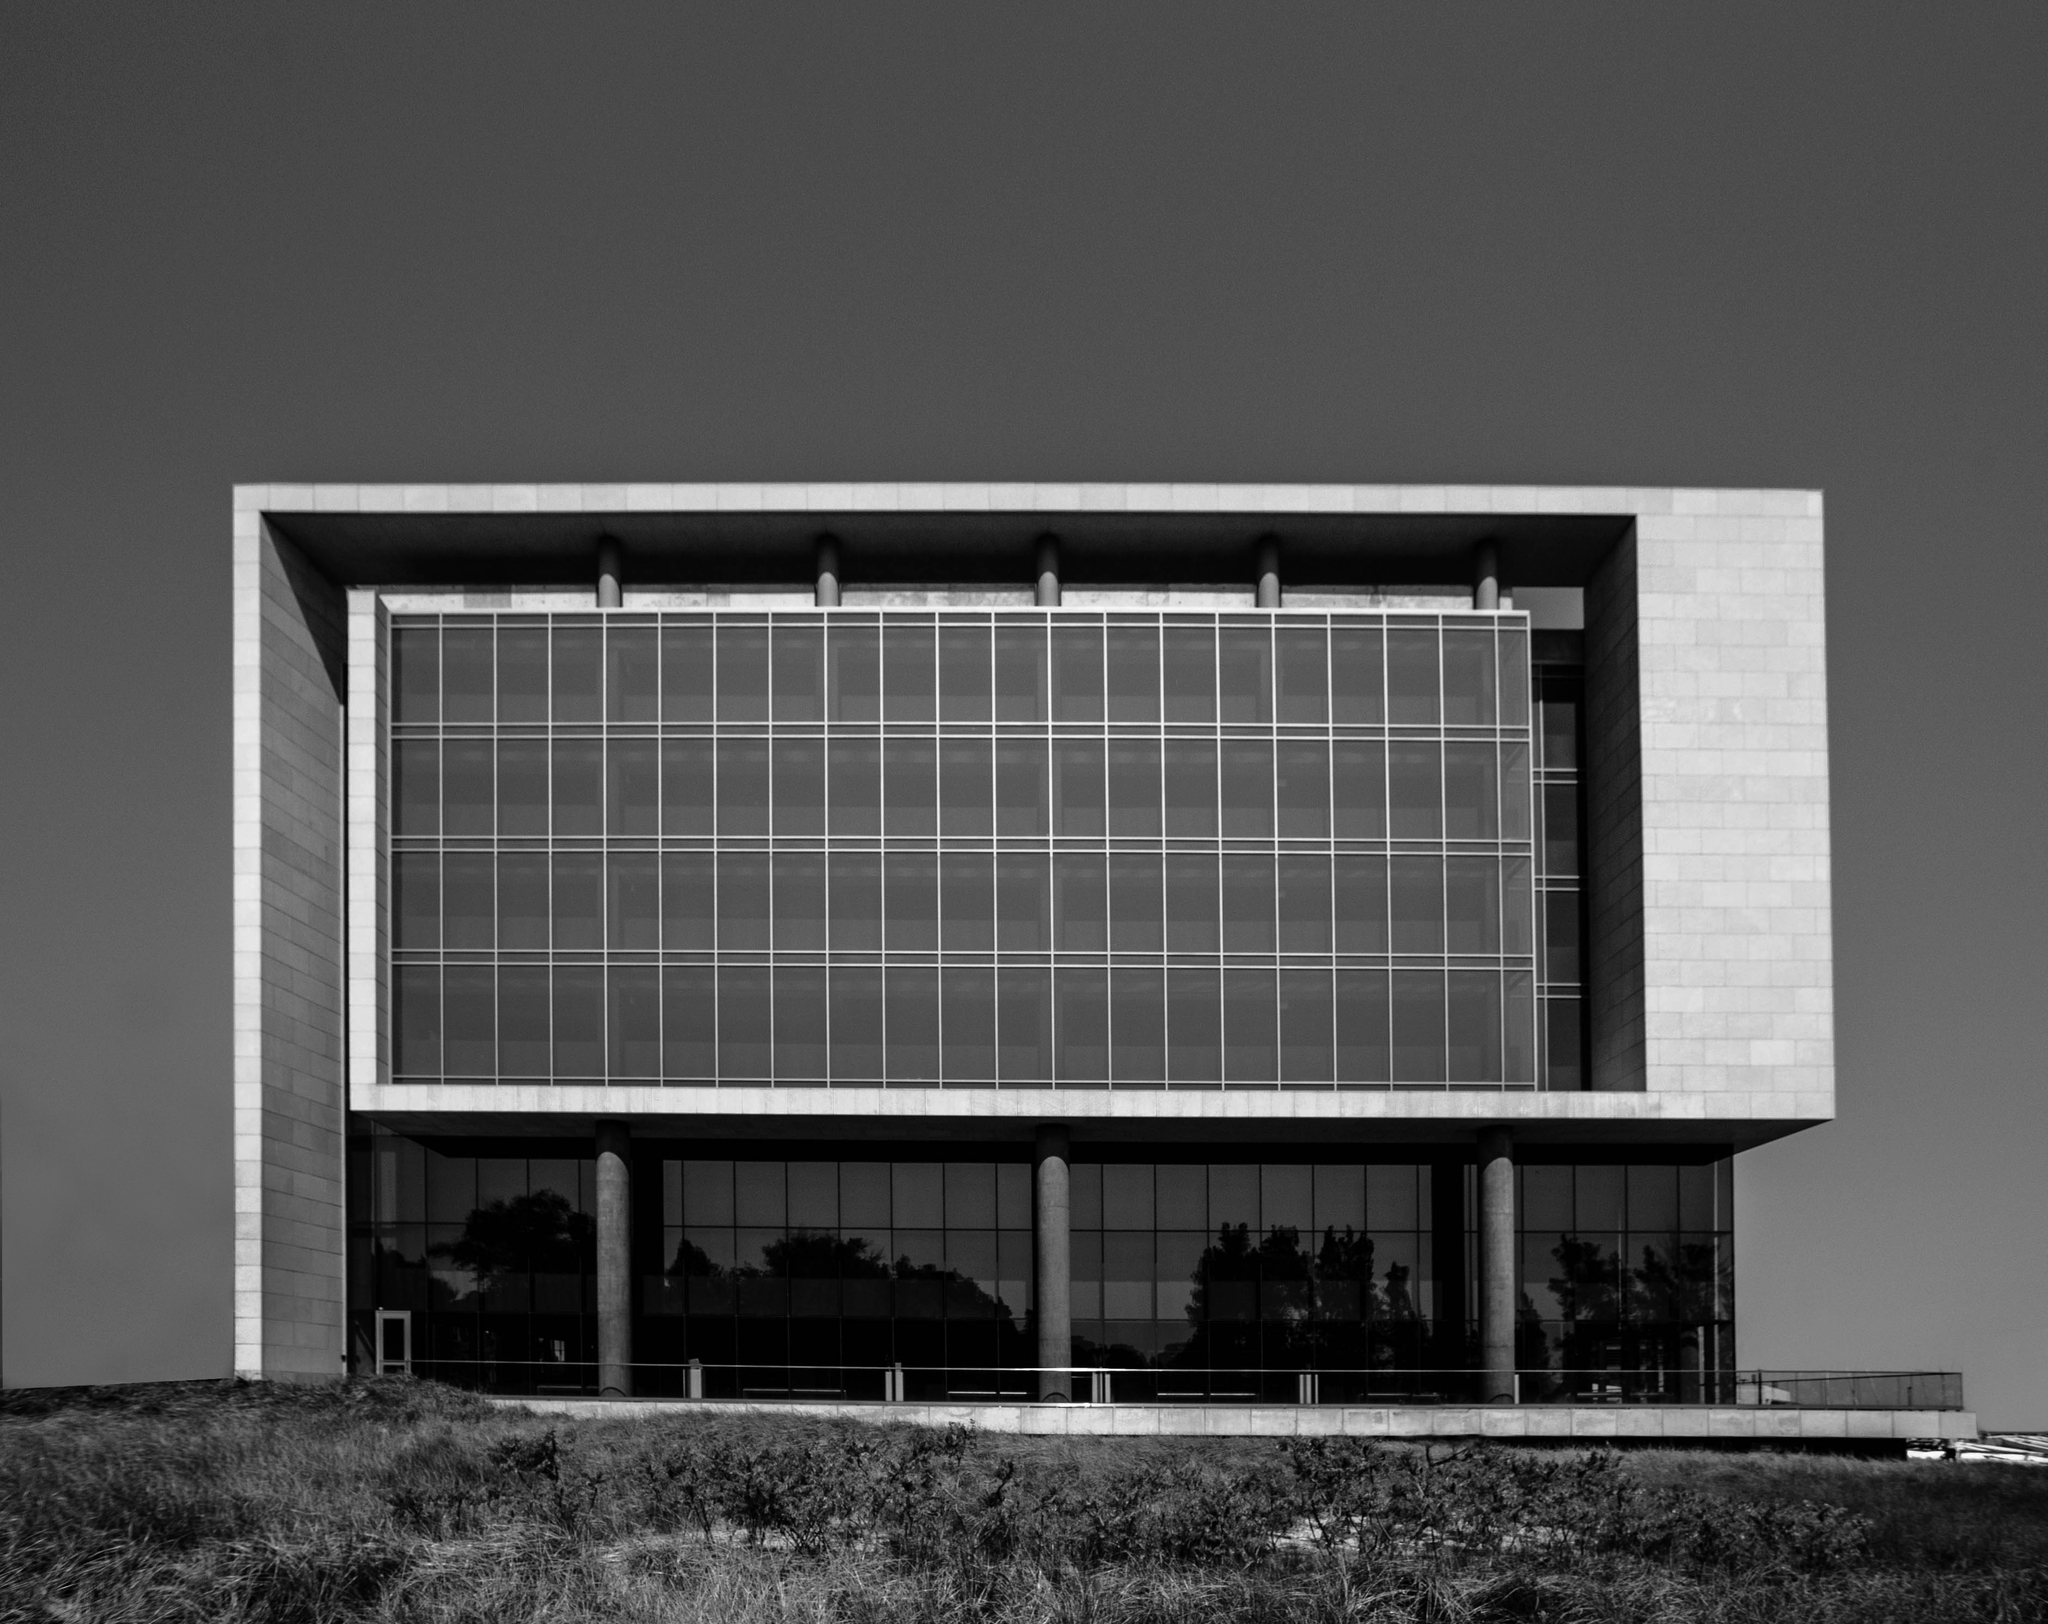
The monumental limestone frame and dark glass of the Ryan Center’s recital-hall wing.
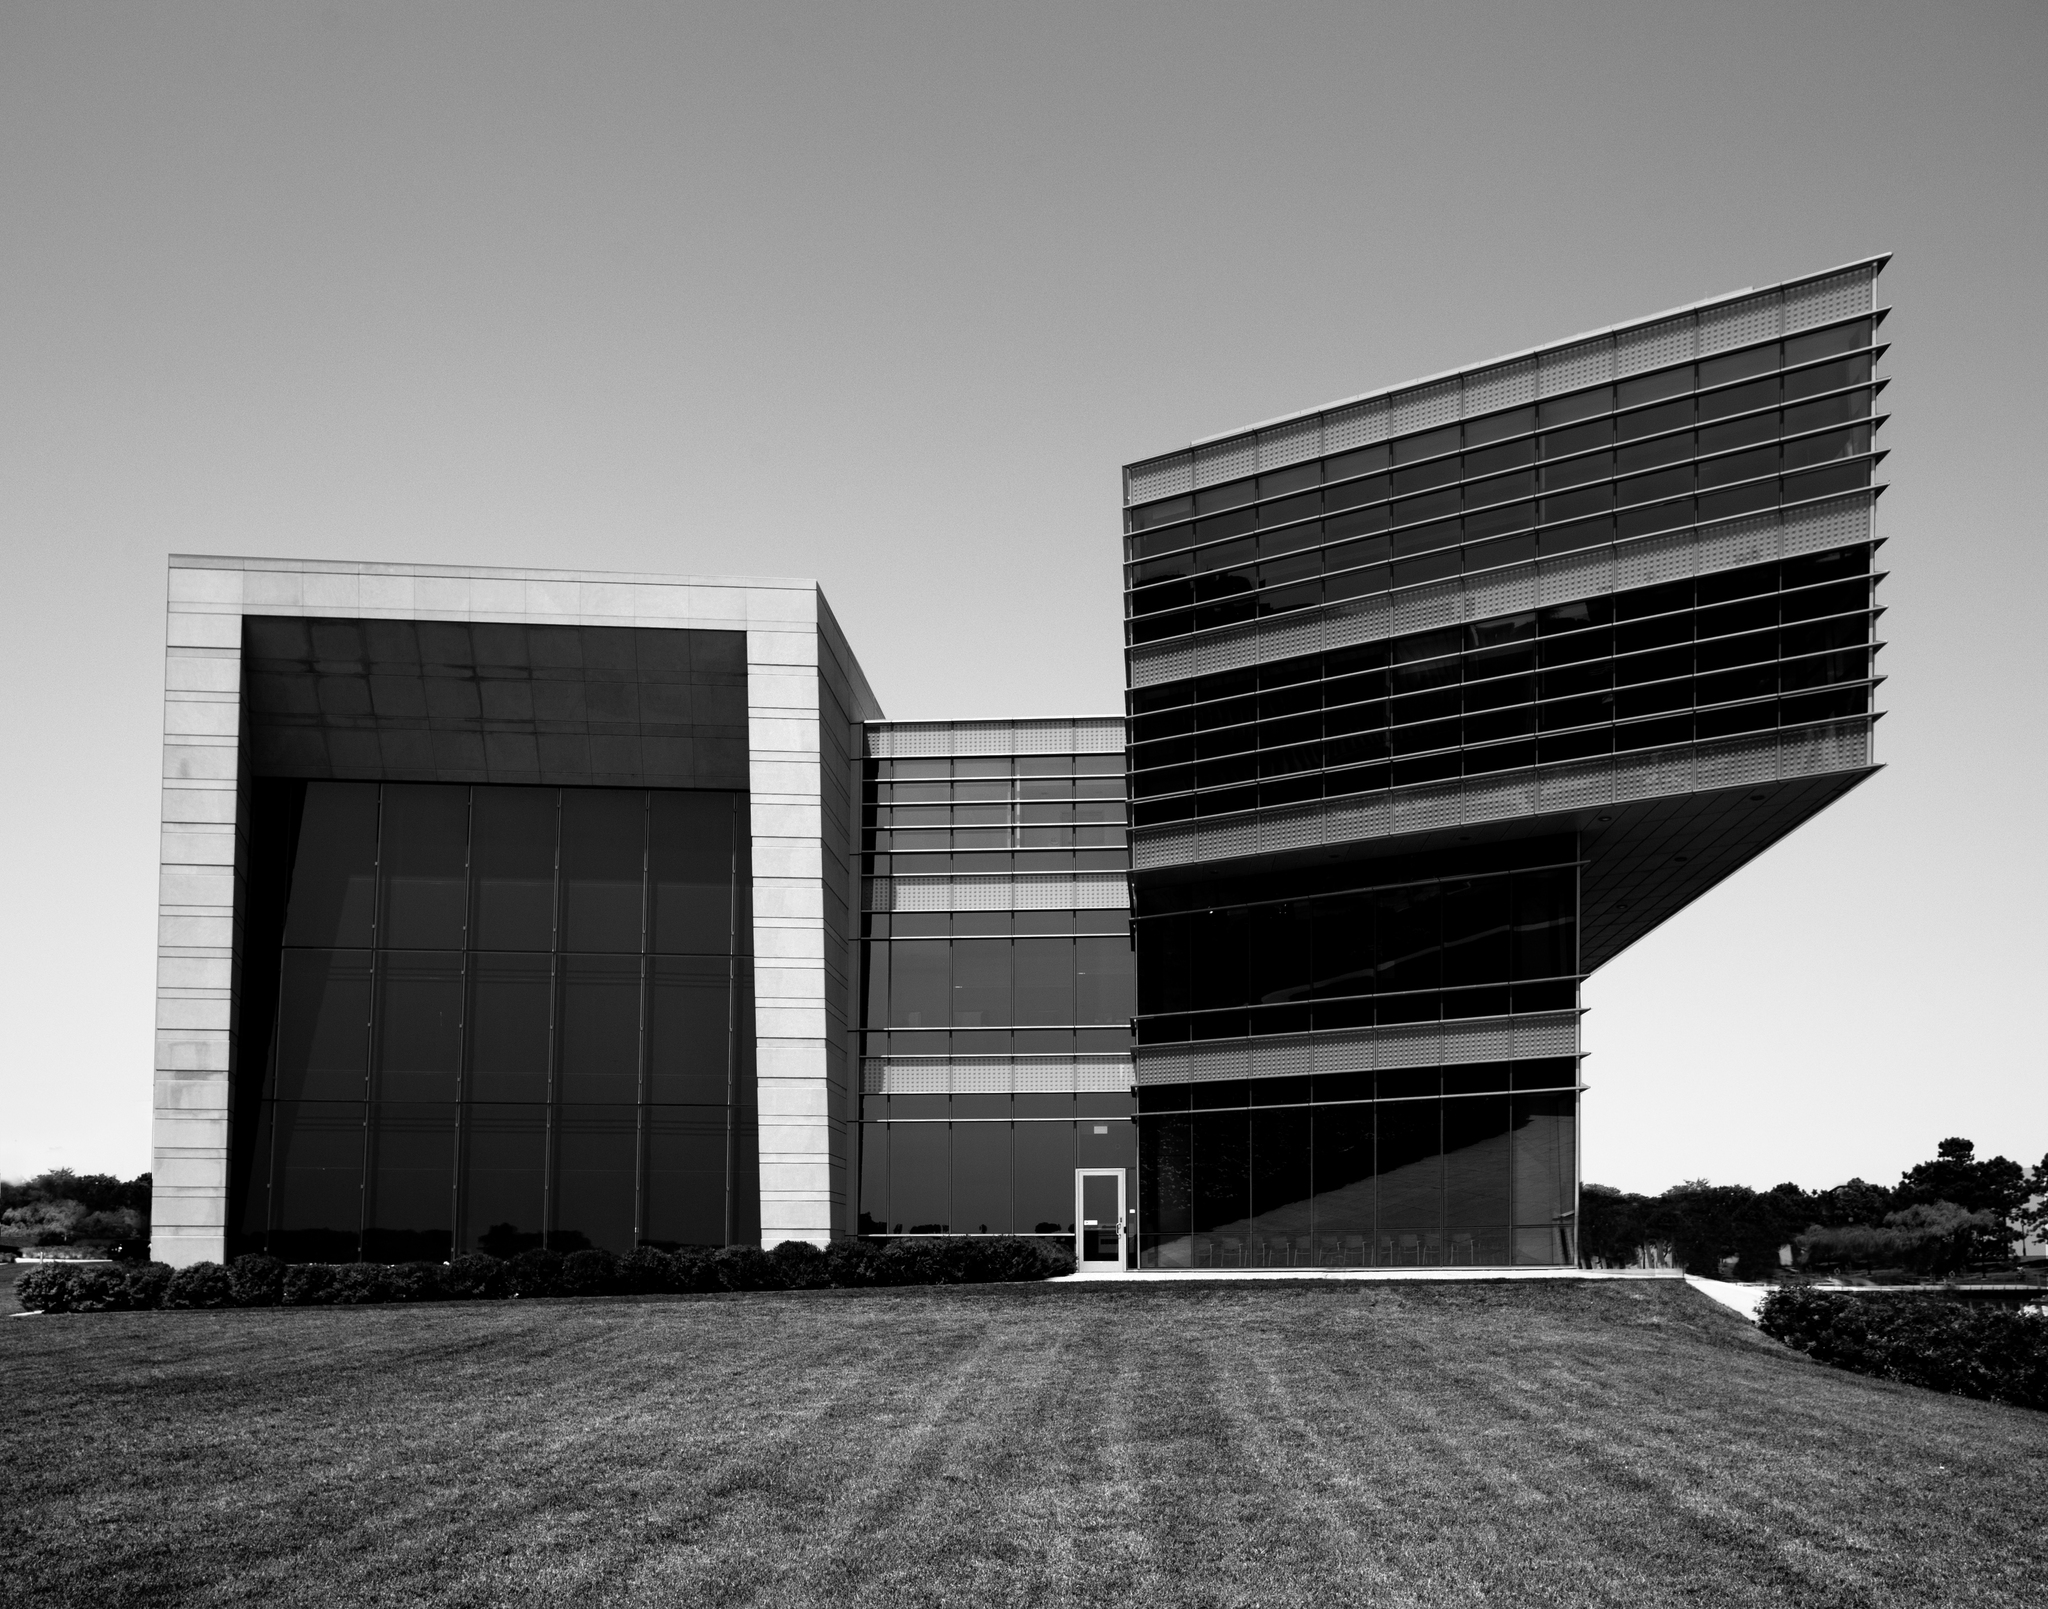
The Ryan Center for the Musical Arts, where limestone, glass and projecting forms meet the open landscape of the lakefront.
The Patrick G. and Shirley W. Ryan Center for the Musical Arts was designed by Chicago-based Goettsch Partners and opened in 2015. Standing on the shore of Lake Michigan, it connects with Walter Netsch’s earlier Regenstein Hall of Music while presenting a deliberately lighter and more transparent exterior.
The 152,000-square-foot building contains teaching studios, faculty and administrative offices, ten classrooms and 99 practice rooms. Its three performance venues are the 400-seat Mary B. Galvin Recital Hall, the David and Carol McClintock Choral and Recital Room, and the flexible Shirley Welsh Ryan Opera Theater.
A limestone frame anchors the building to Northwestern’s existing architectural vocabulary, while the extensive glass walls open the interior toward the lake and the distant Chicago skyline. The Galvin Recital Hall is especially notable for the great wall of glass behind its stage, turning Lake Michigan into part of the performance space.
Goettsch Partners: Ryan Center for the Musical Arts
Segal Visitors Center
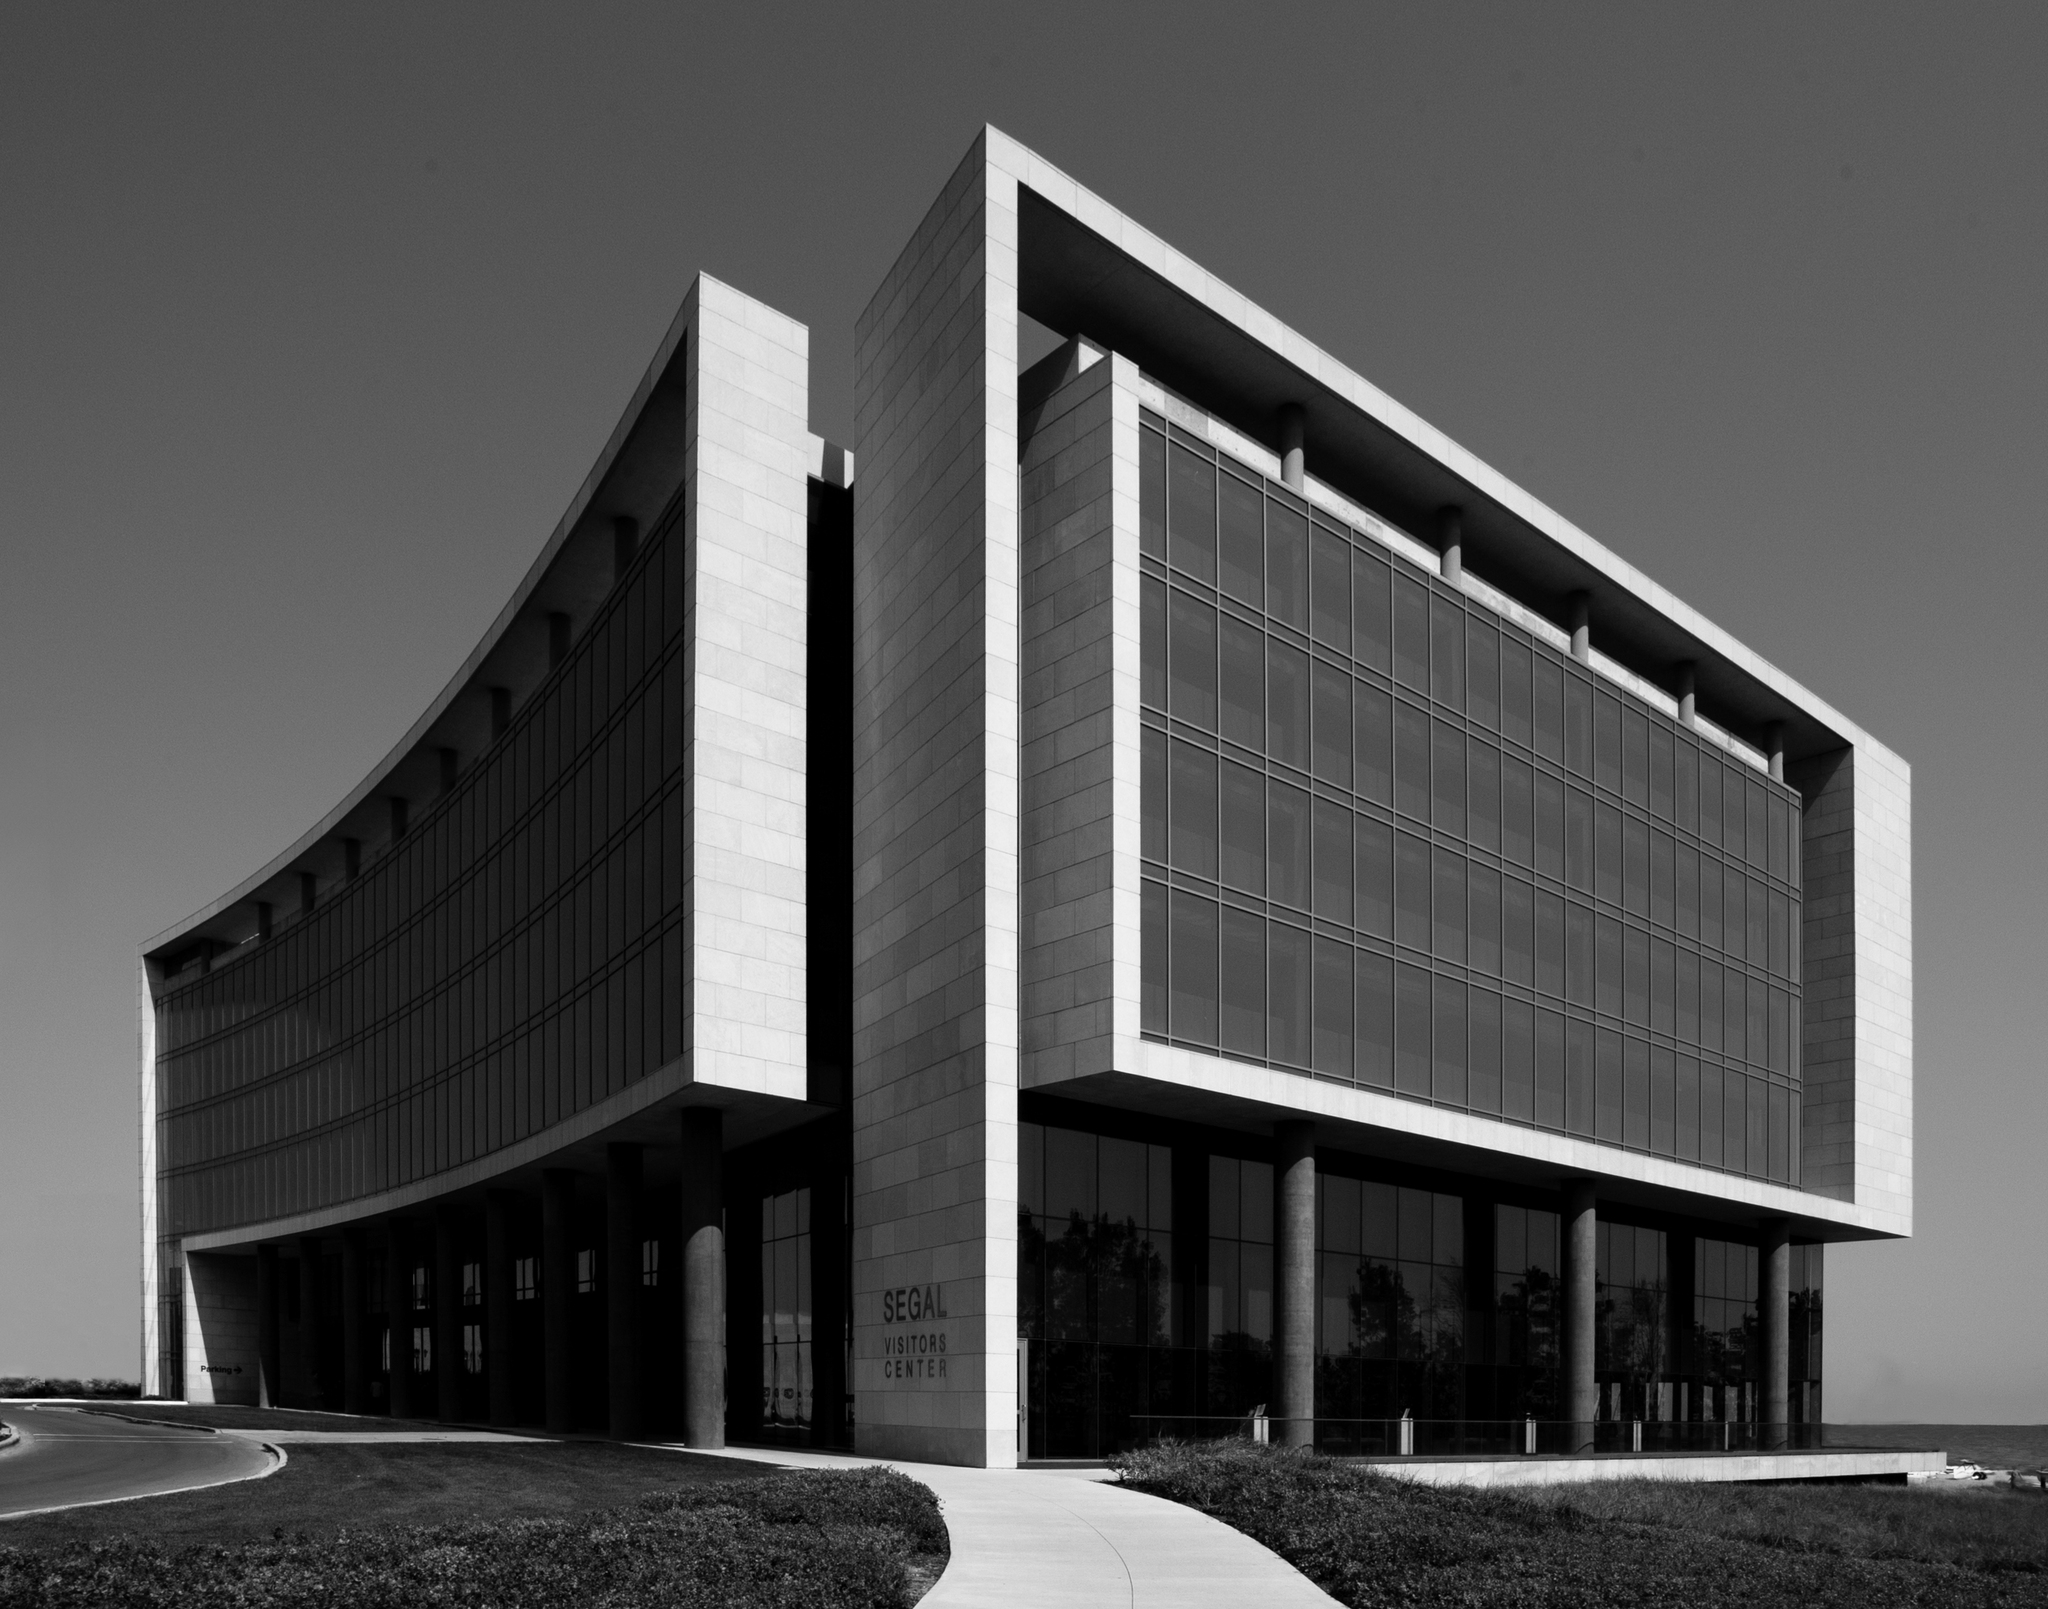
The curving lakefront façade of the Segal Visitors Center, framed by limestone and glass.
The formal lake-facing elevation of the Segal Visitors Center.
Designed by the Chicago office of Perkins+Will, the Segal Visitors Center opened in 2014 at the southern entrance to Northwestern’s lakefront campus. It serves as the starting point for prospective students and their families, housing admissions offices, meeting rooms, a reception area, Alumni Hall and an auditorium seating approximately 160 people.
The building combines the functions of a visitor center and a parking structure for more than 400 vehicles. Limestone planes and broad expanses of glass frame views toward Lake Michigan, while the long, gently curving façade responds to the shoreline and the bend in Sheridan Road.
The building’s first two floors received LEED Silver certification in 2017. Sustainability features include reduced water and lighting consumption, occupancy-controlled lighting and extensive use of recycled and regionally sourced materials.
 John Unwin Photography