buildings in Reykjavik

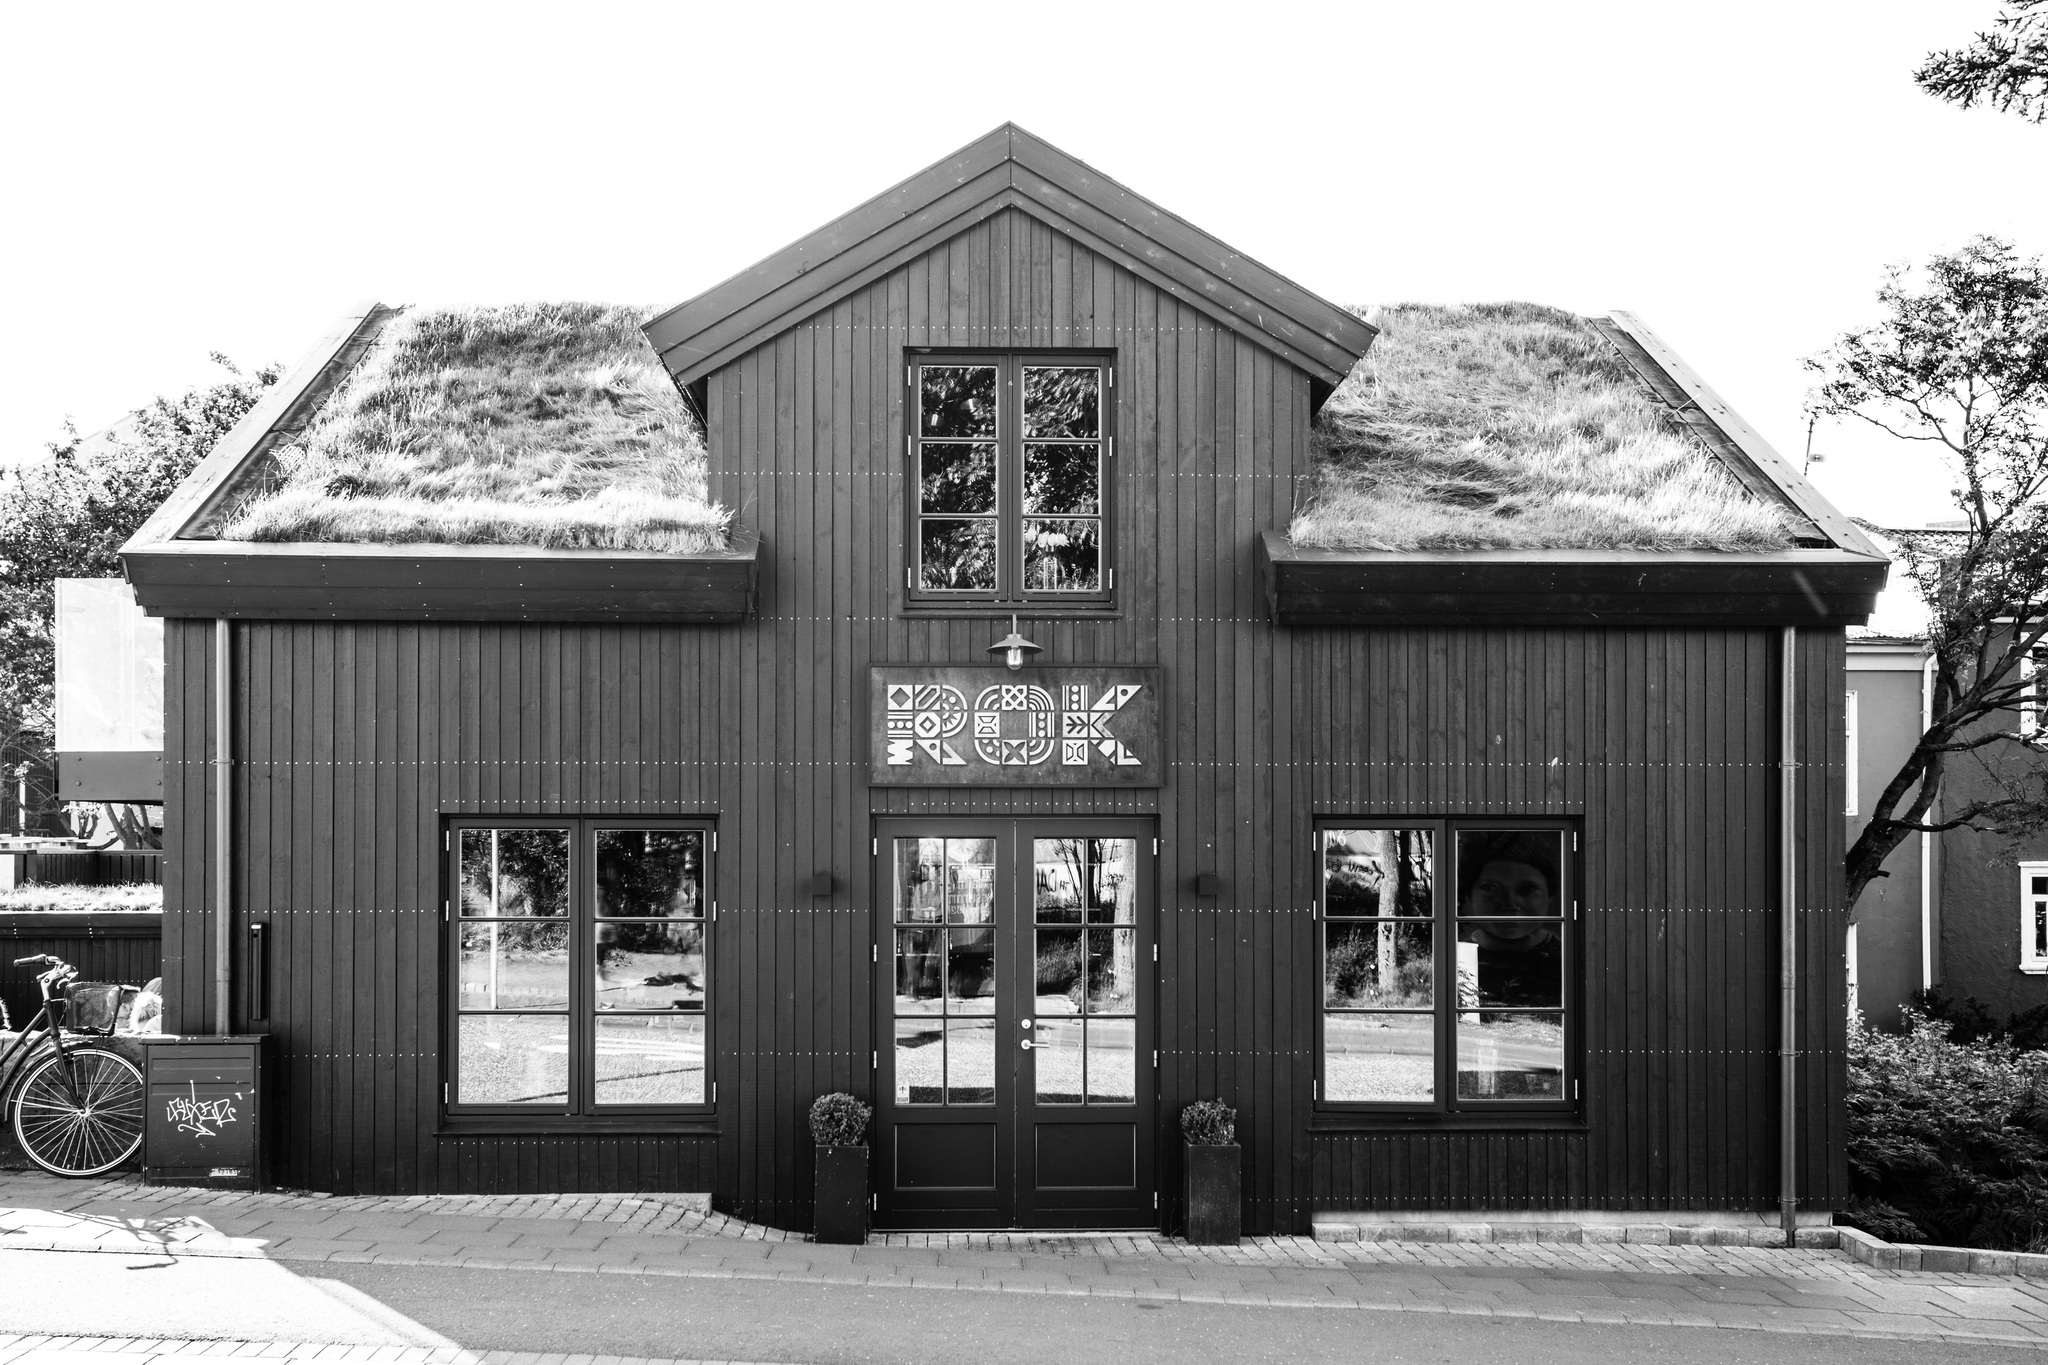
rok restaurant

rok restaurant

Description for the visually challenged

A black wooden building with a steeply pitched roof covered in grass. The front features large windows and a door, with decorative elements above the door. In the foreground, there is a bicycle and a trash bin. The background includes trees and other buildings.

harbour hut
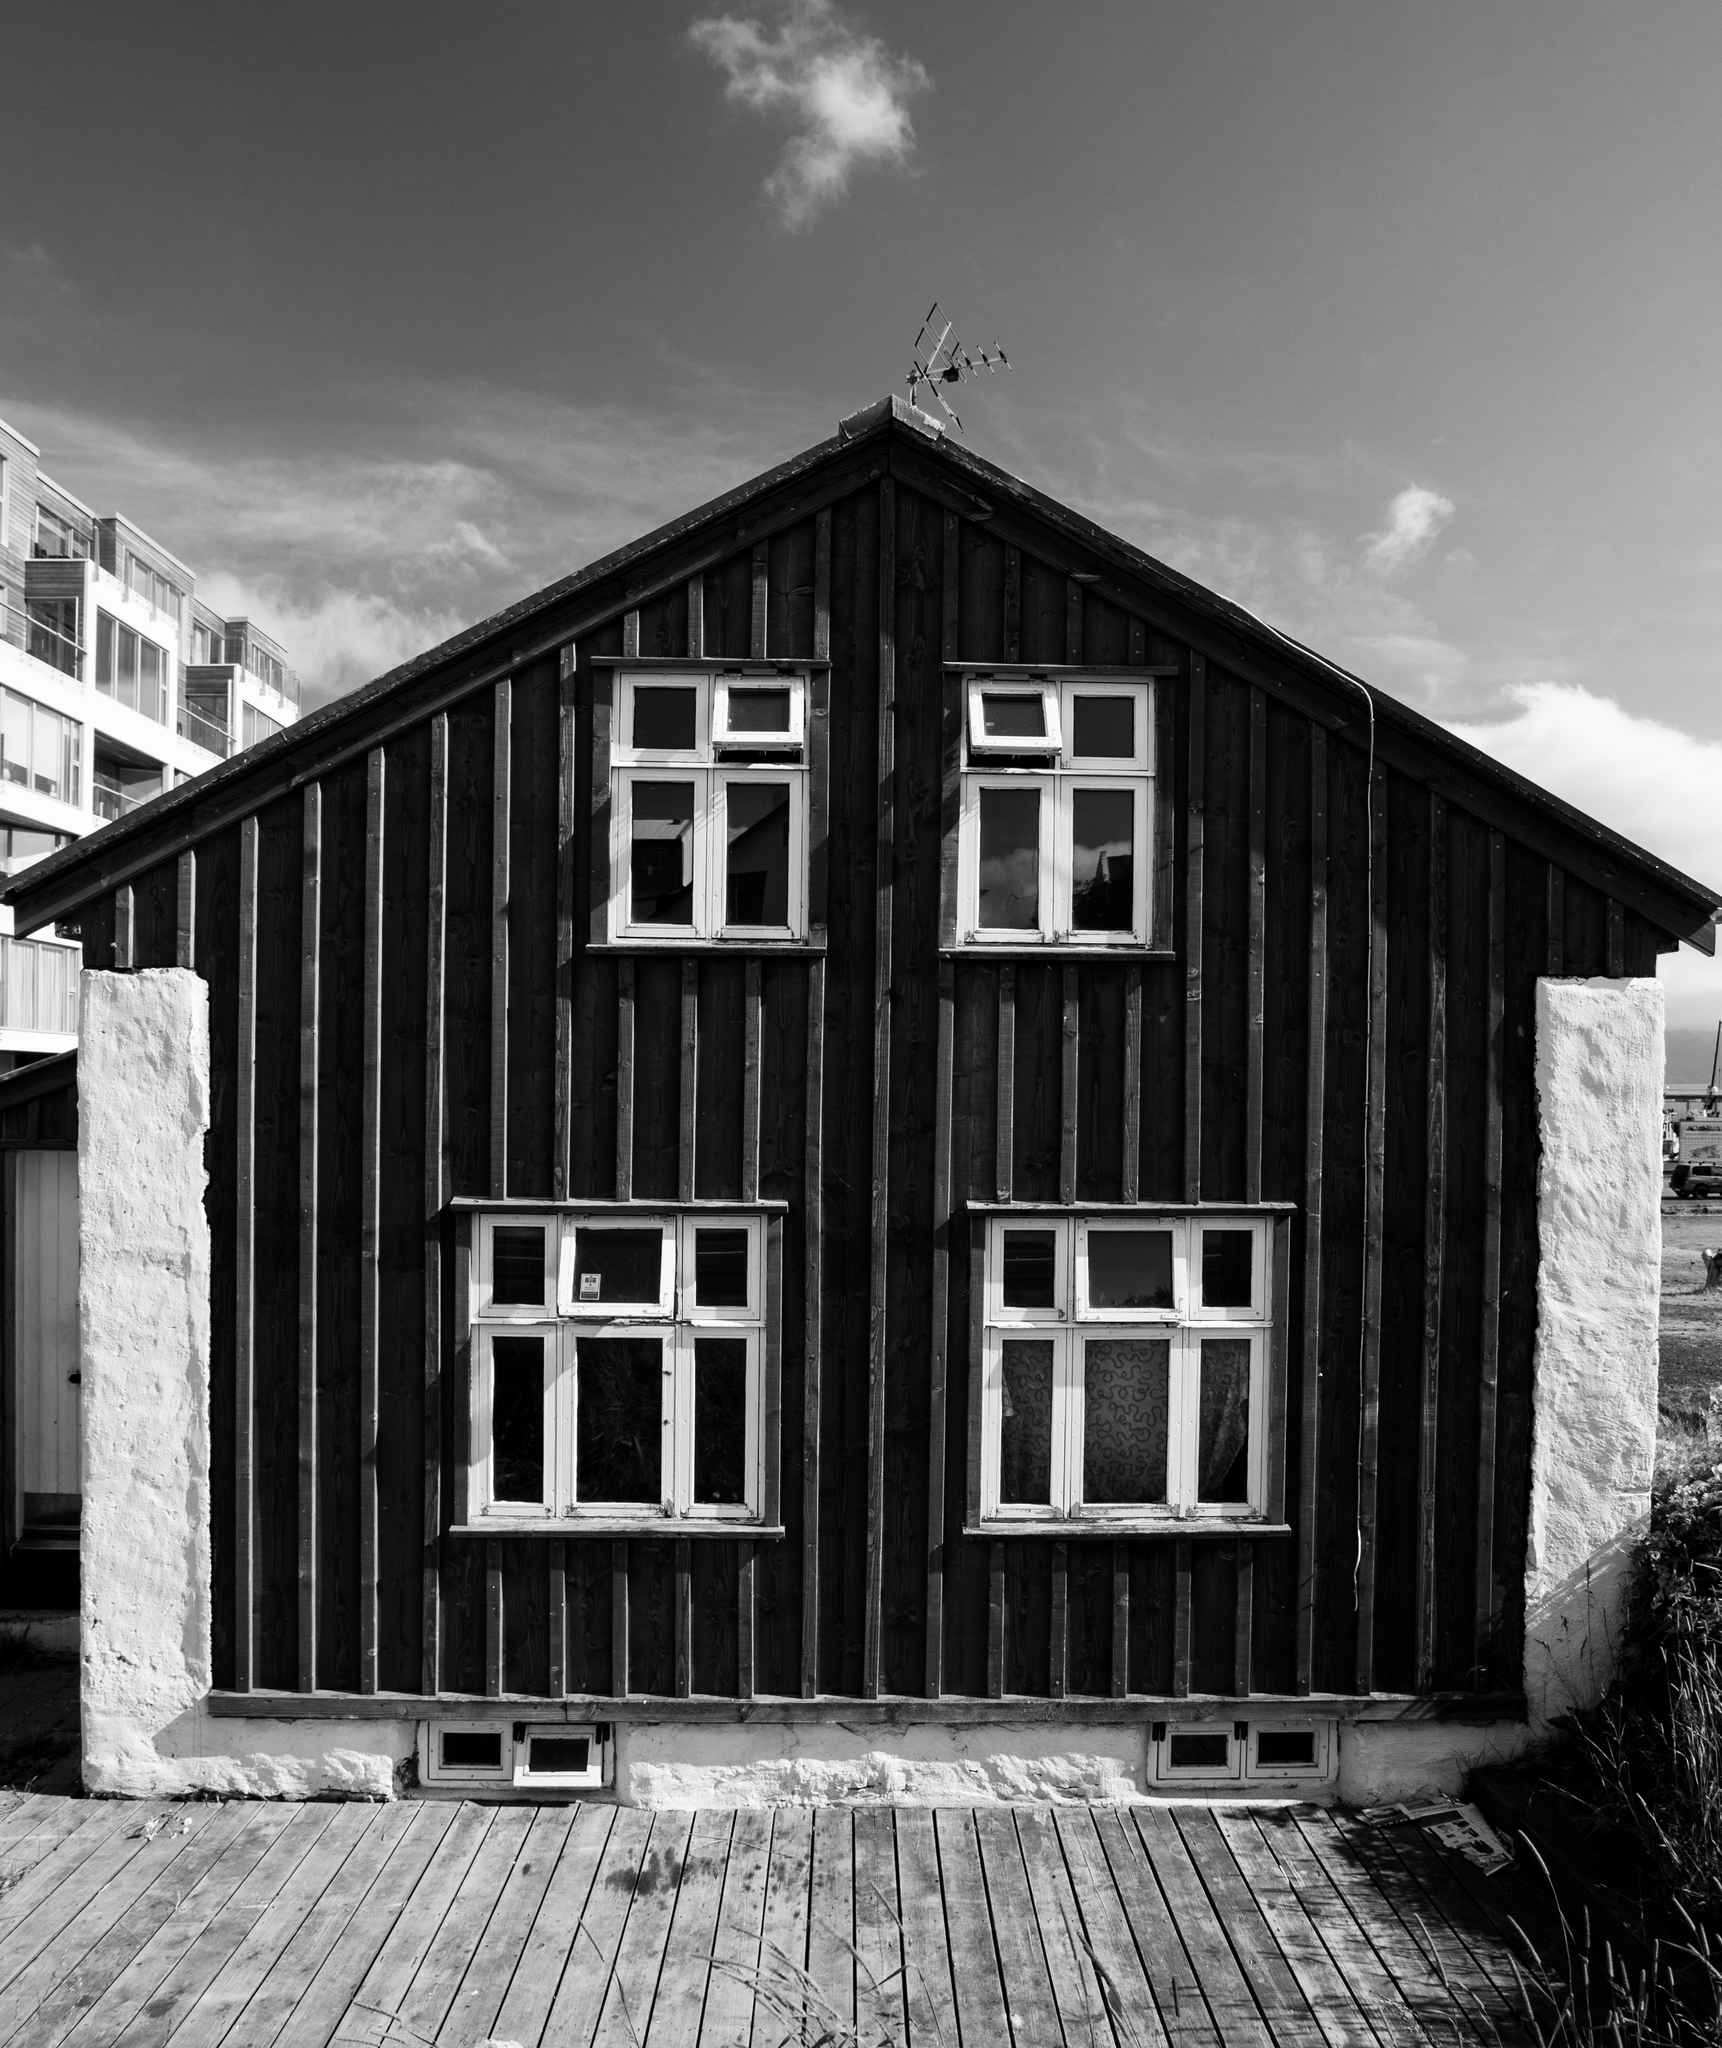
harbour hut

Description for the visually challenged

A wooden house with a steeply pitched roof is shown. The front has four windows, two on the upper level and two on the lower level, with a white wall on the left side. The house is set against a cloudy sky, and a wooden deck is visible in the foreground.

hamborgara bullan – tommi’s burger joint
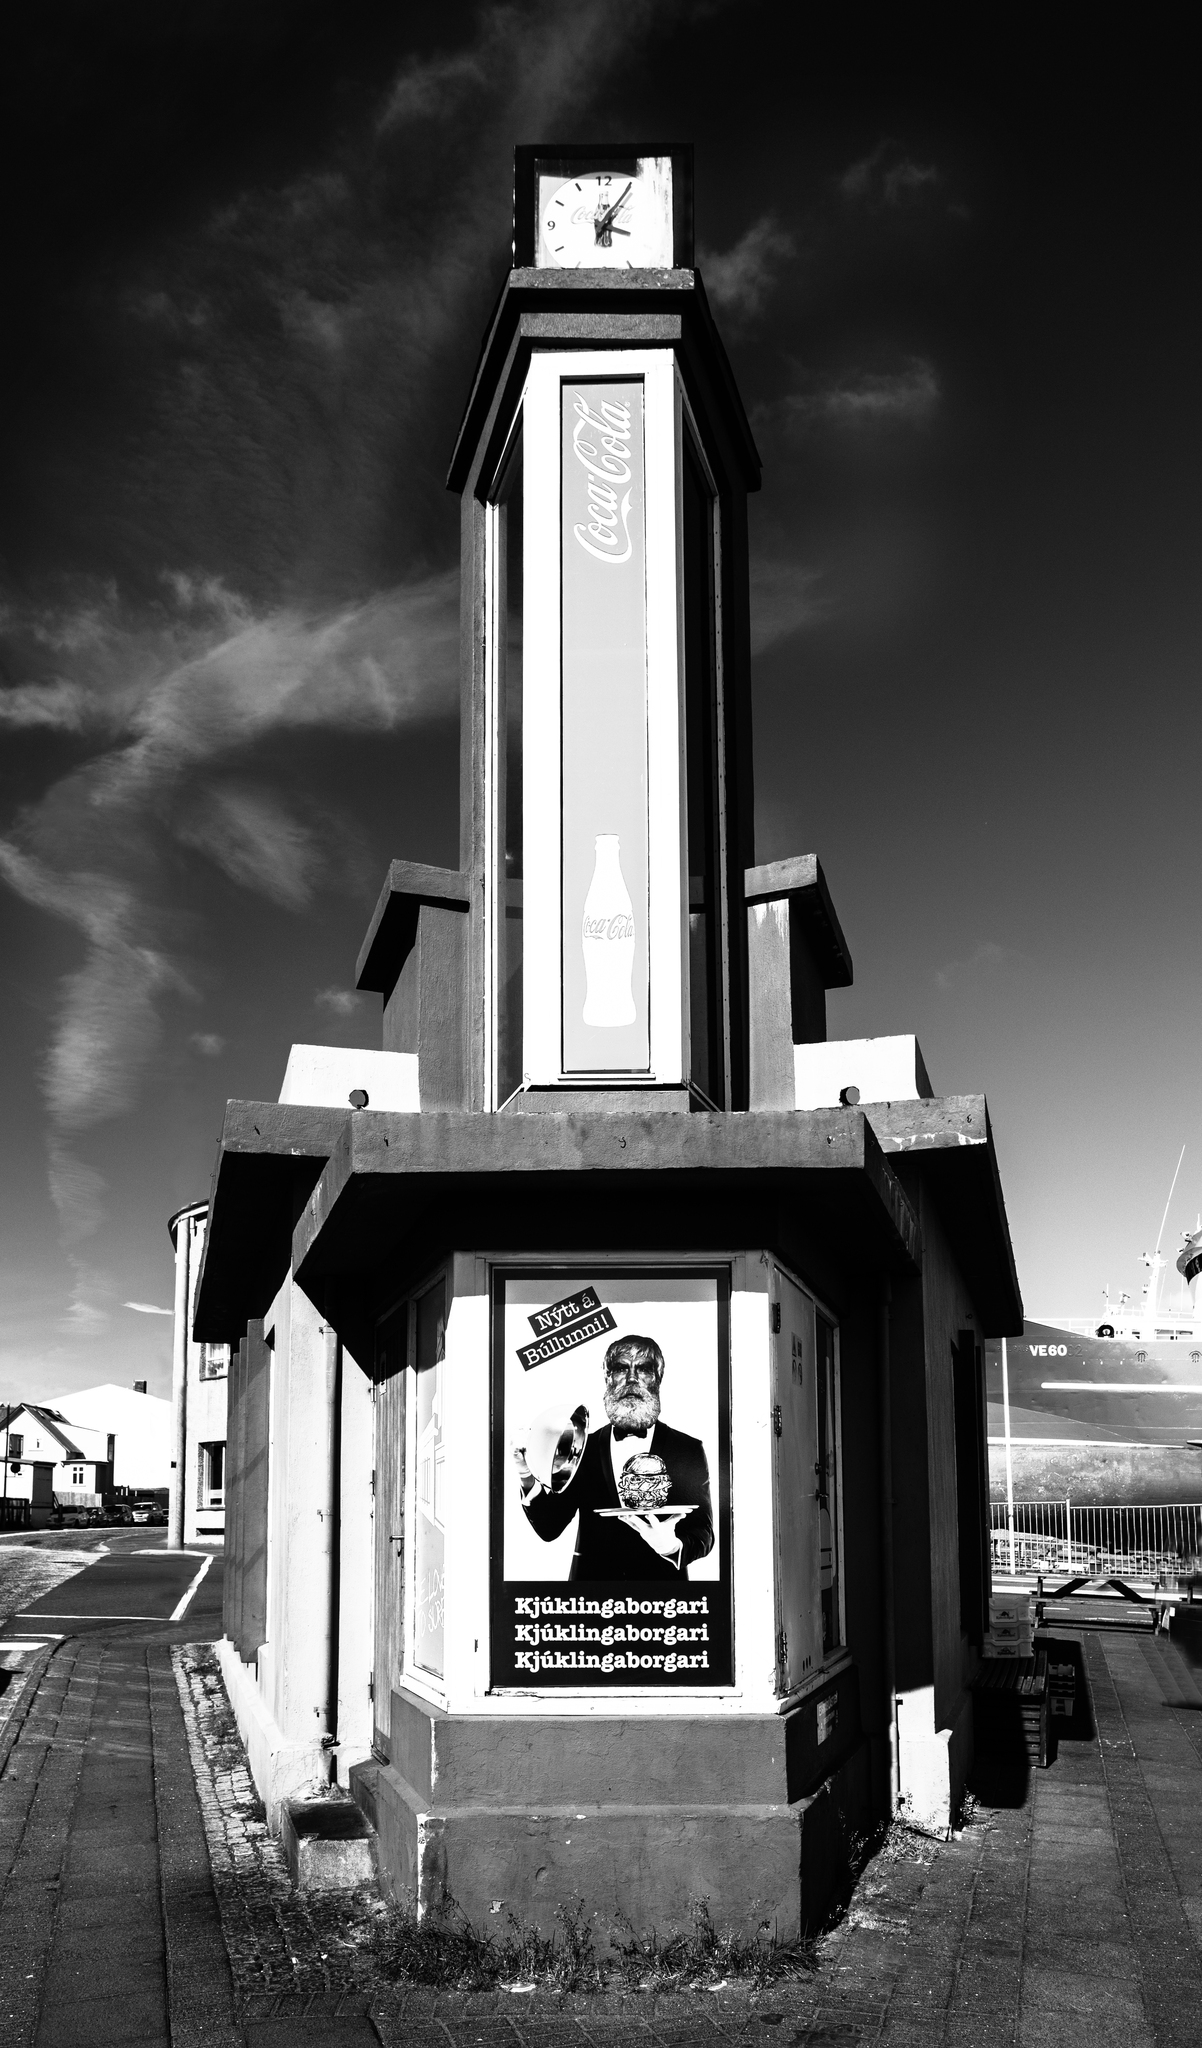
hamborgara bullan - tommi's burger joint

Description for the visually challenged

A tall clock tower is visible, with a Coca-Cola logo on its side. The clock shows a time close to 12:00. Below the clock, there is a poster featuring a man with a beard holding a dish, along with text in a language that includes ‘Nýt & Búhúmali’. The background shows a blue sky with clouds and a ship in the distance.

harpa concert hall – interior
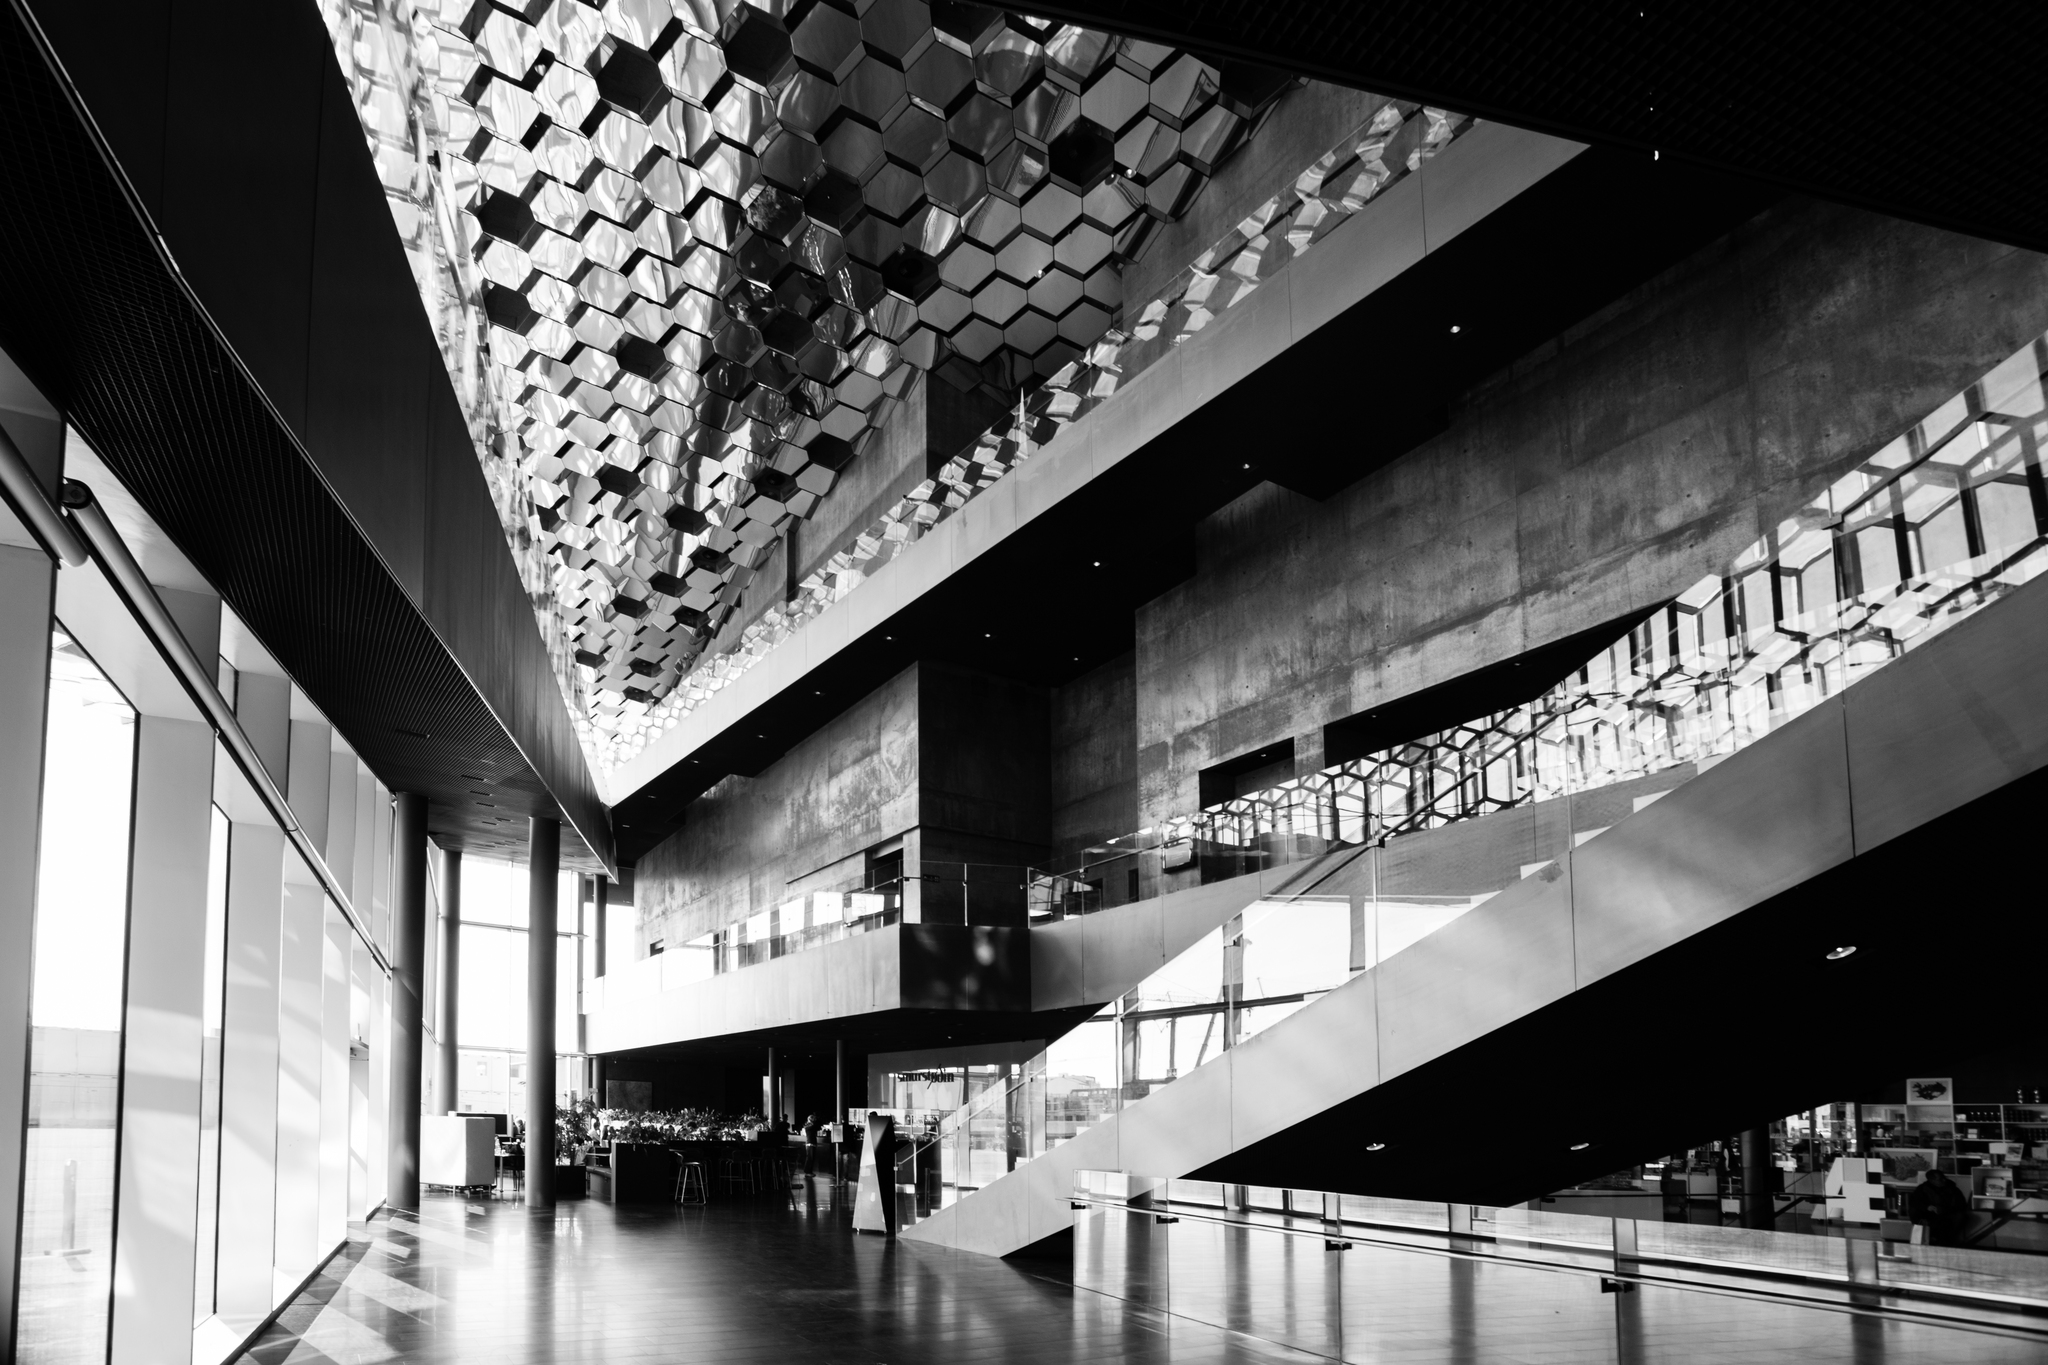
harpa concert hall - interior

Description for the visually challenged

The image shows a modern interior space with a high ceiling and large windows. A staircase with a glass railing leads to an upper level. The ceiling features a reflective, hexagonal pattern, and the walls are made of concrete. In the background, there are tables and chairs, possibly indicating a gathering area.

harpa concert hall – interior
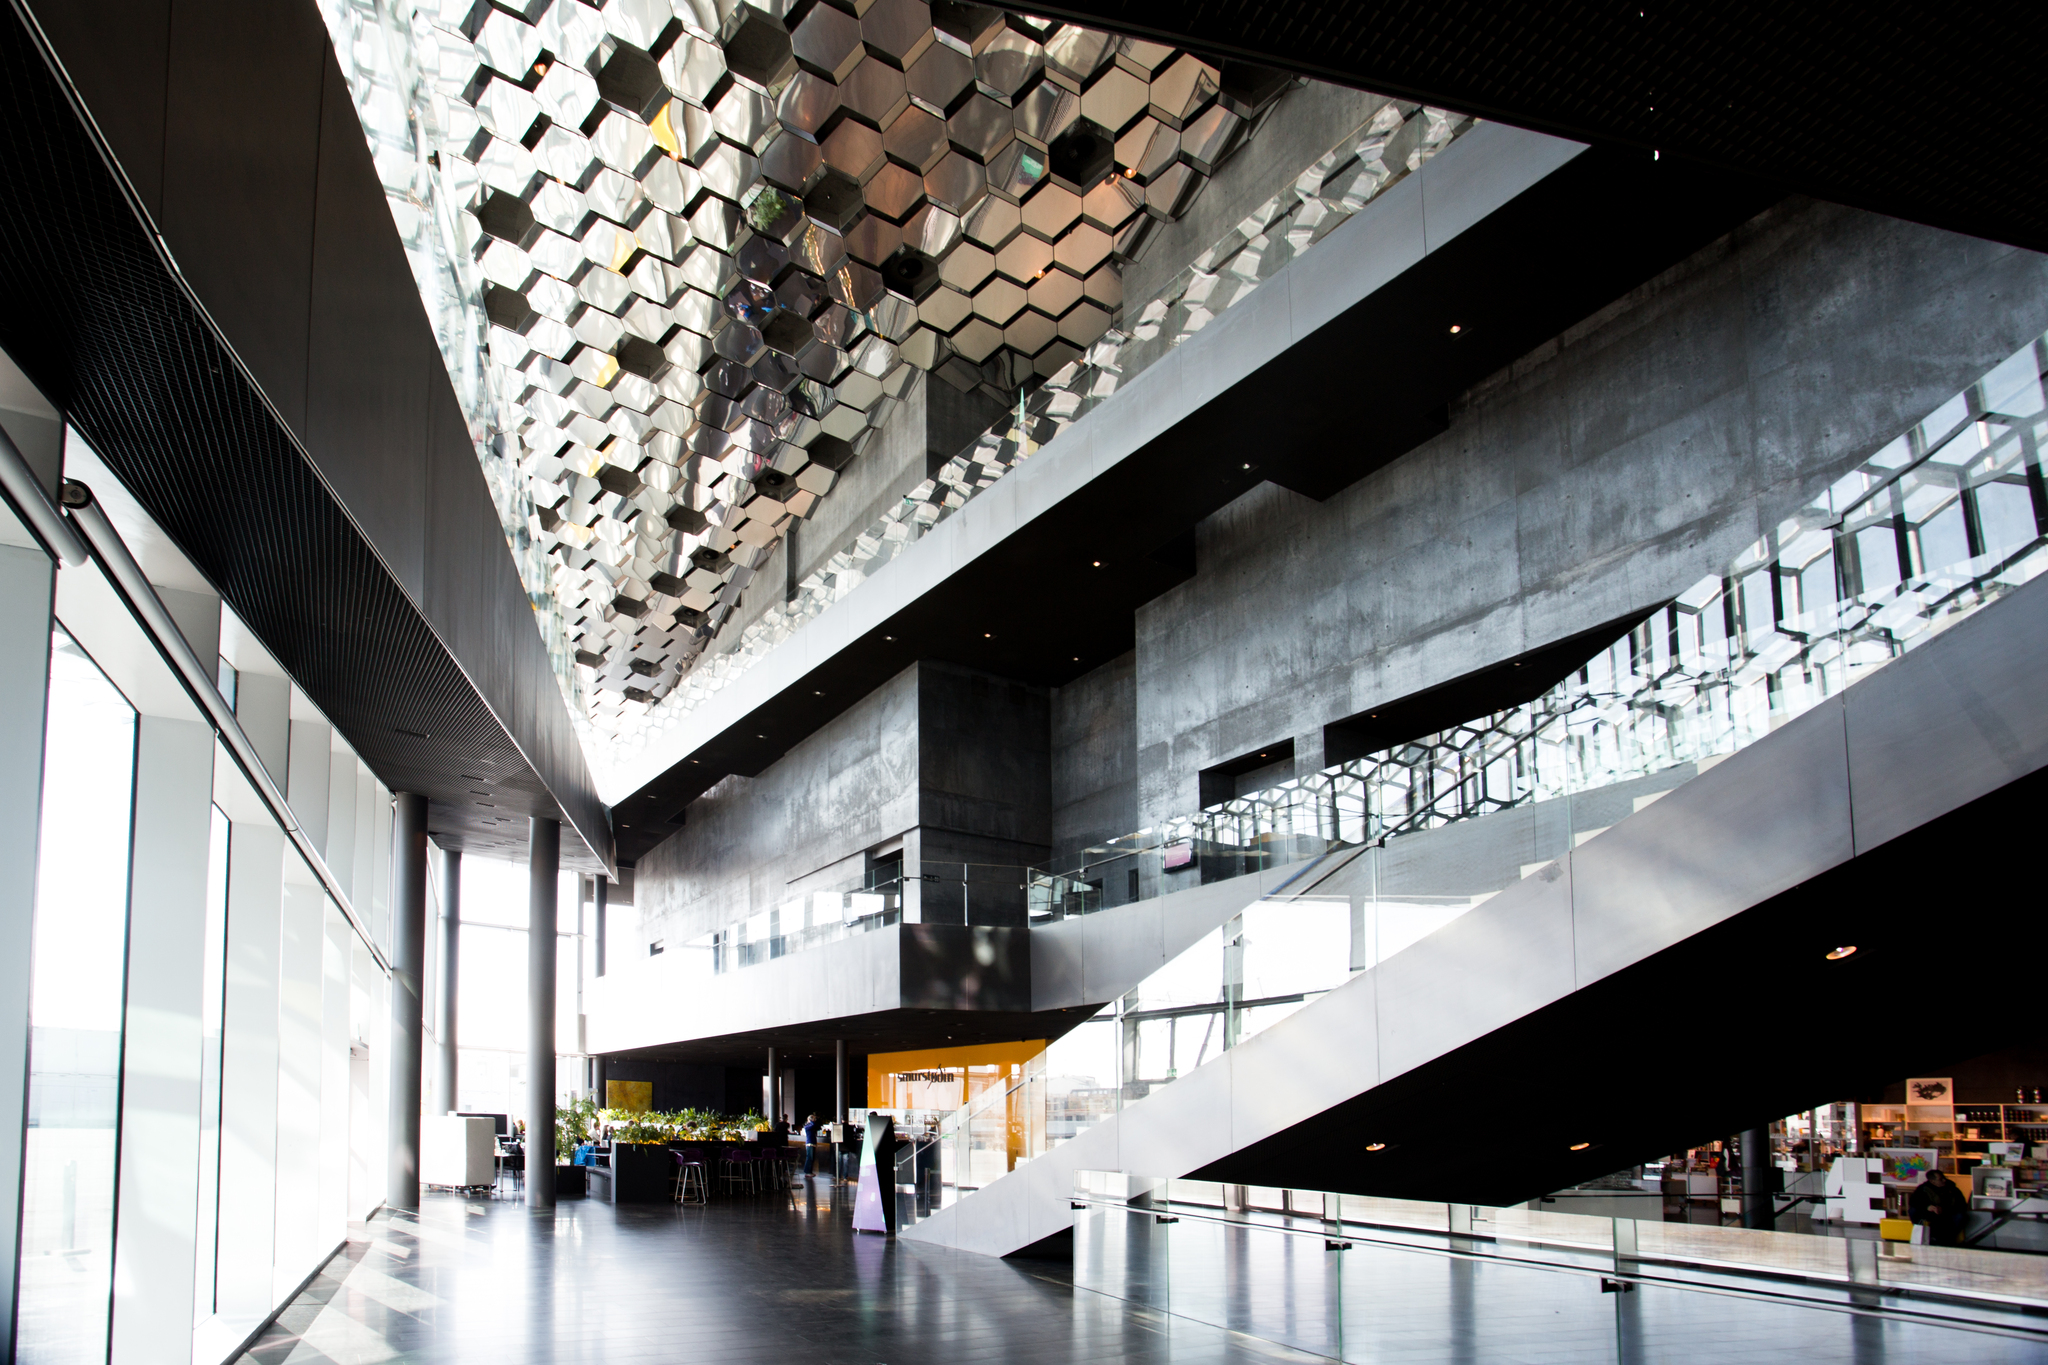
harpa concert hall - interior

Description for the visually challenged

The image shows a modern interior space with a high ceiling and large windows. The ceiling features a reflective, hexagonal pattern, while the walls are made of concrete. A staircase with glass railings leads to an upper level, and there are tables and chairs visible in the background.

harpa concert hall – interior
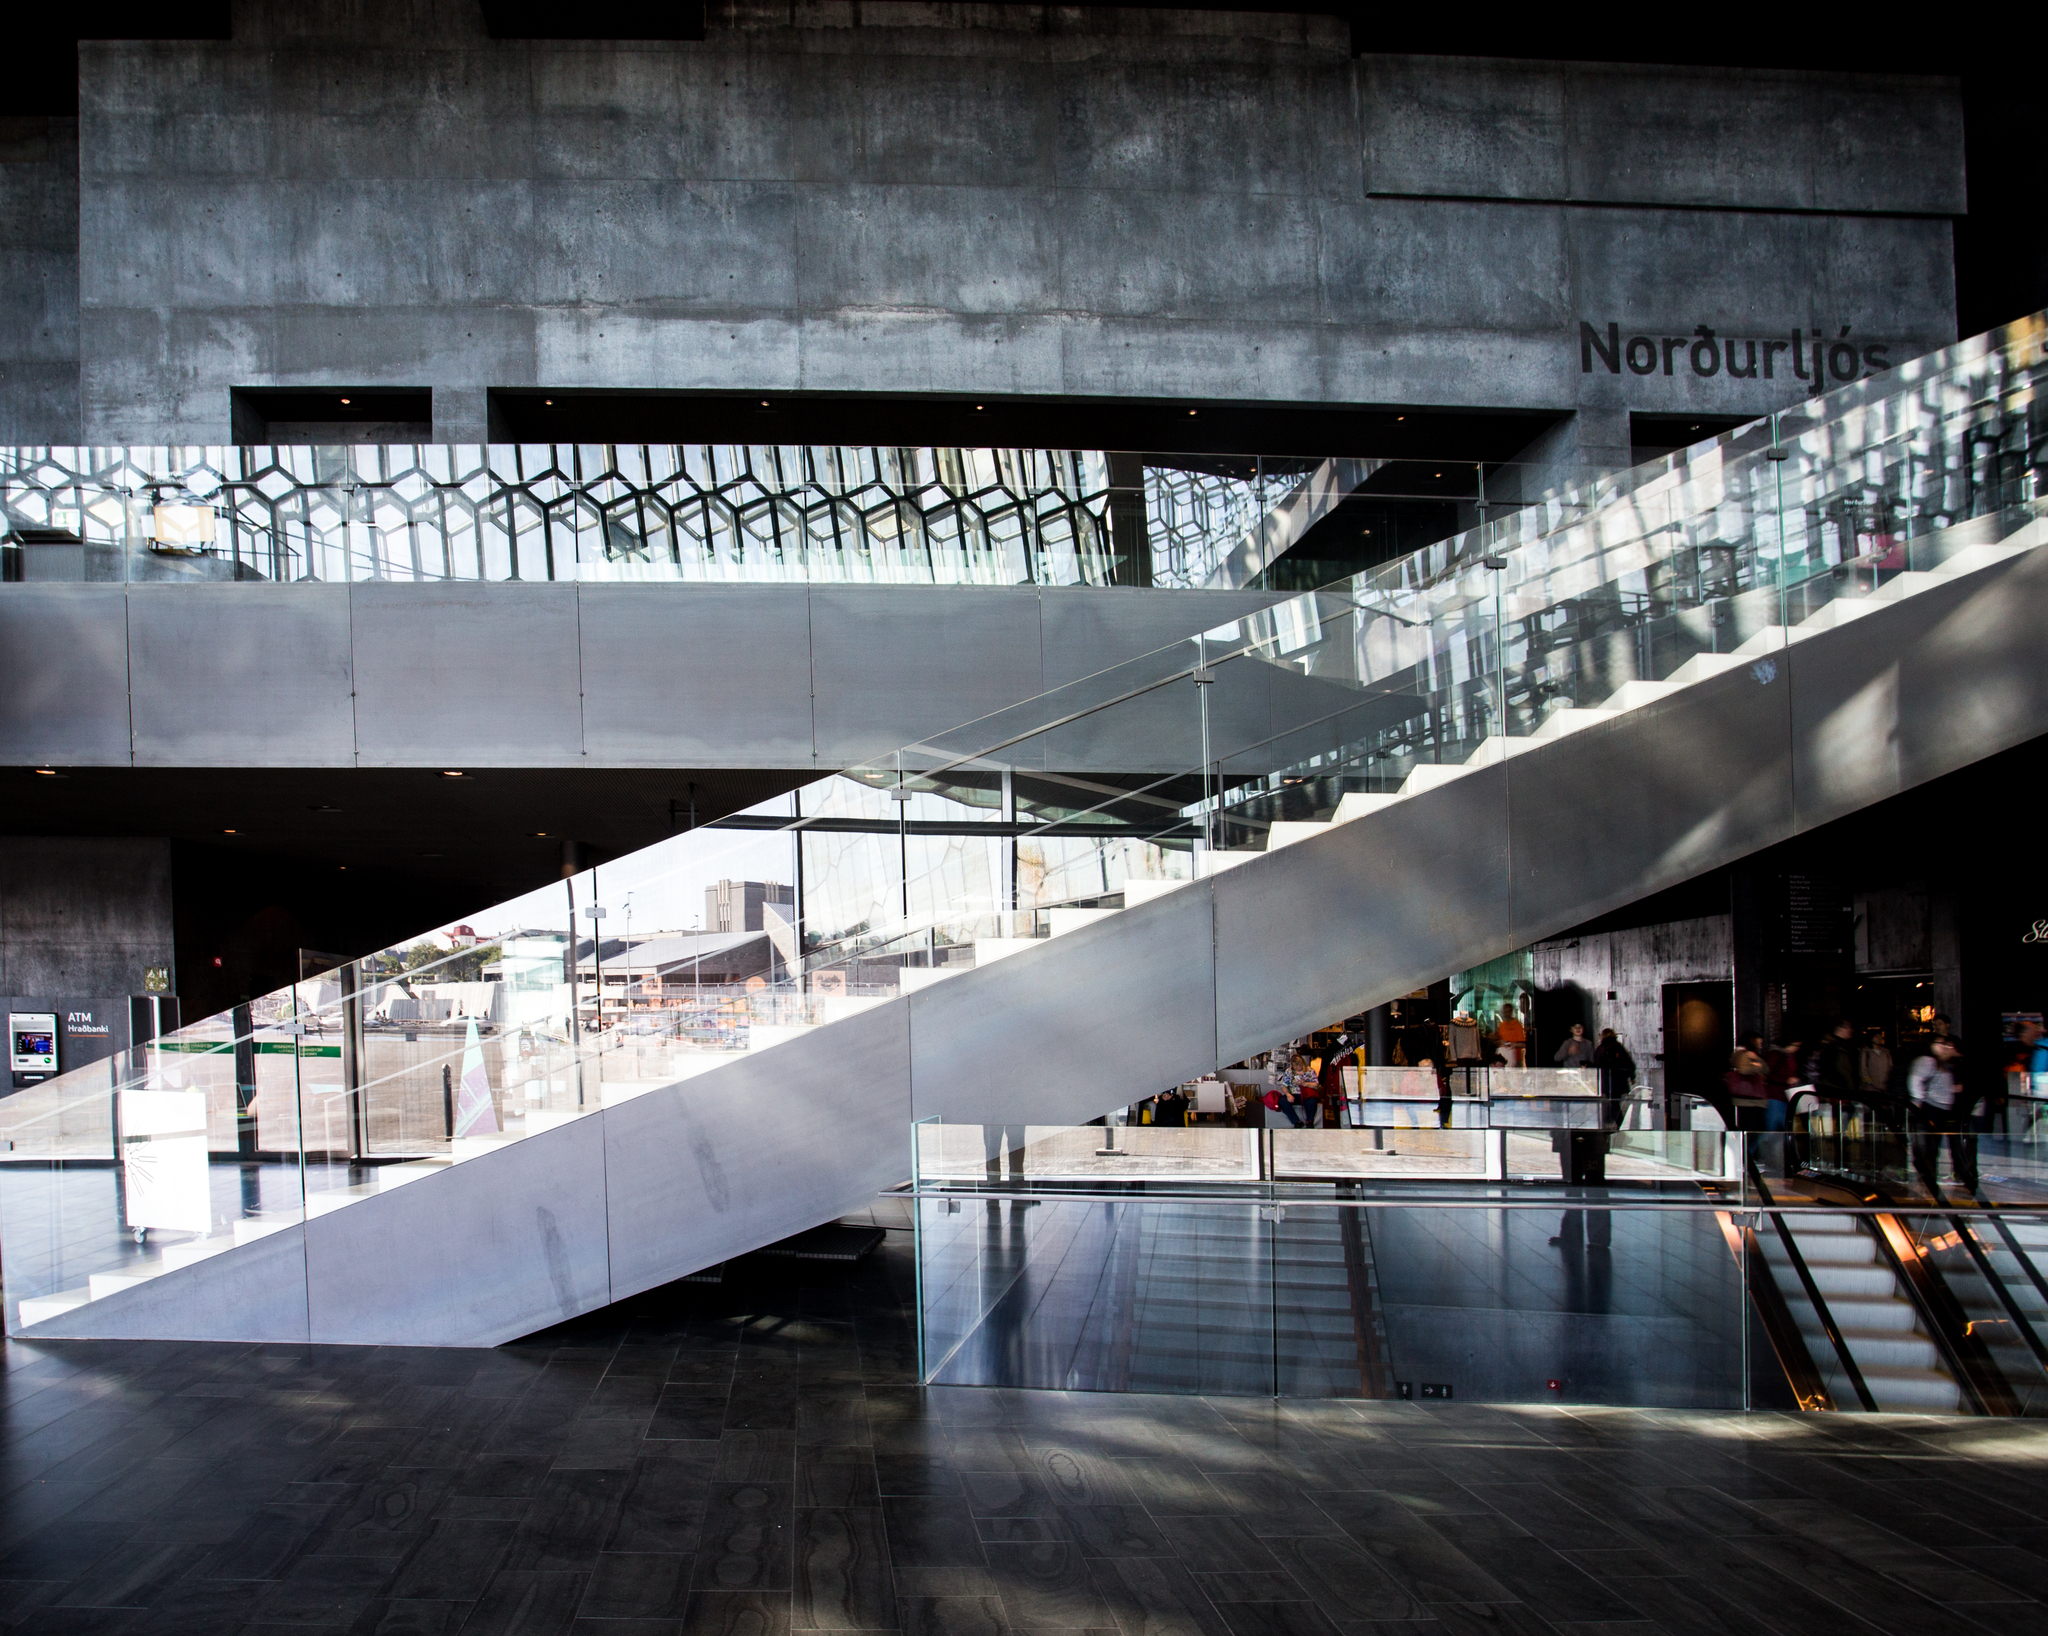
harpa concert hall - interior

Description for the visually challenged

The image shows a modern interior space with a large, angular staircase made of metal and glass. The walls are gray concrete, and there are reflections of light on the surfaces. In the background, people can be seen, and a sign with the text ‘Norðurljós’ is visible on the wall.

adventkirkjan
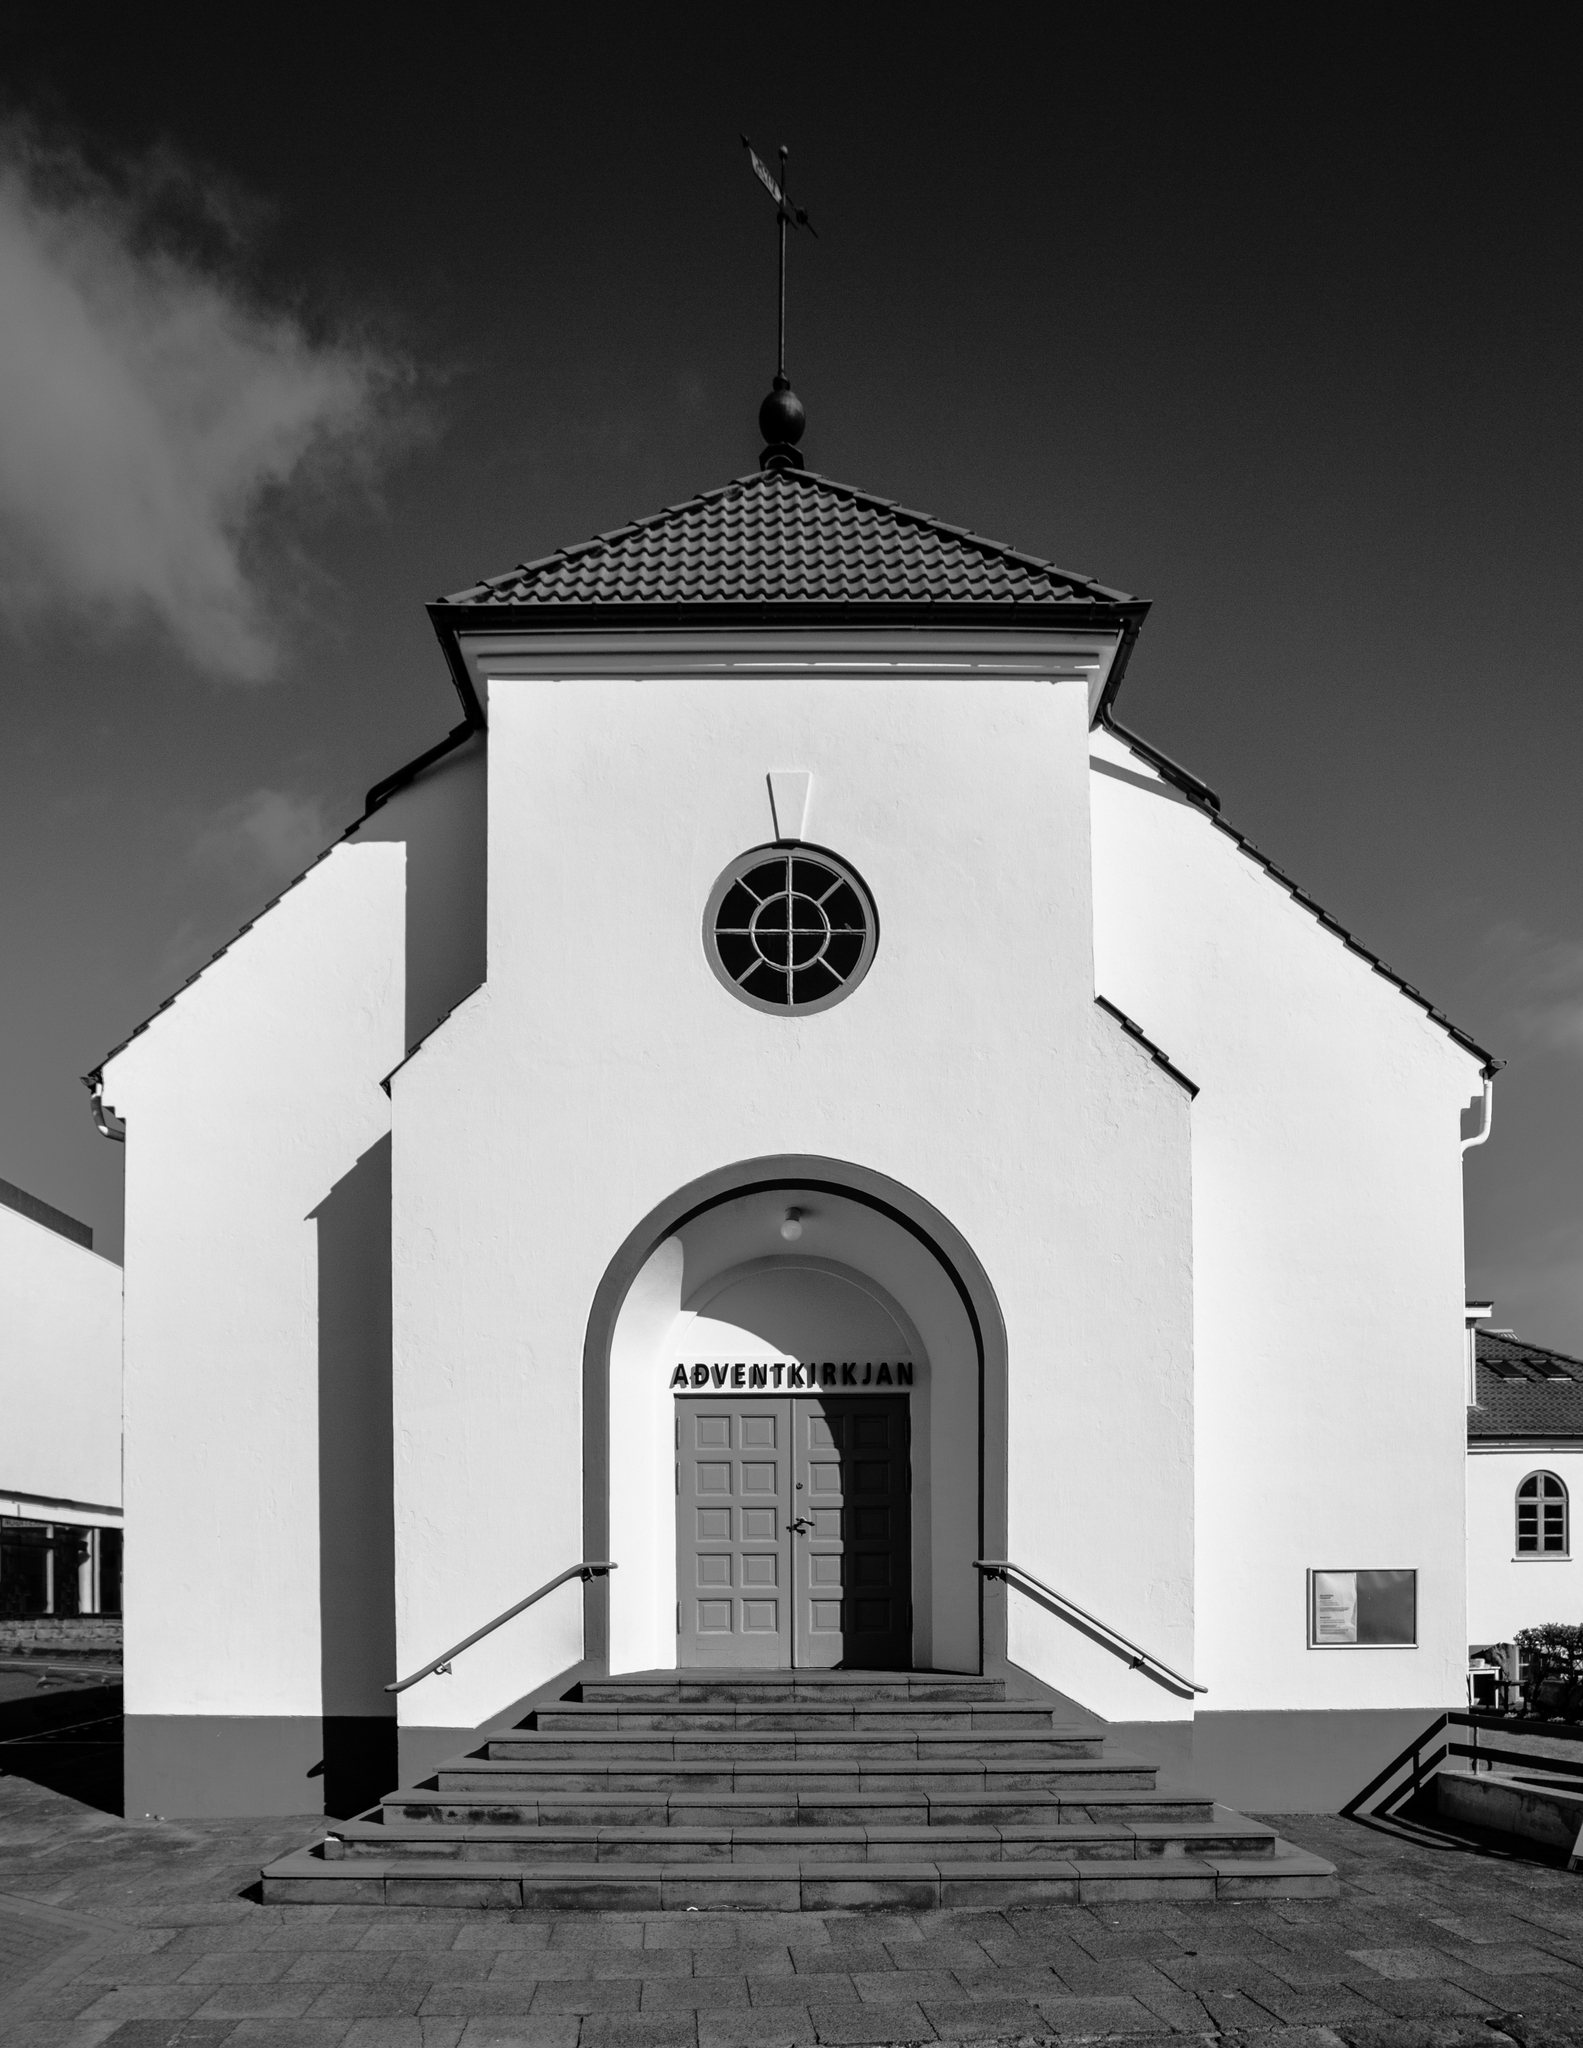
adventkirkjan

Description for the visually challenged

The image shows a white church building with a sloped roof and a weather vane at the top. The entrance features a large archway with a double door painted in gray. The word ‘ADVENTKIRKJAN’ is displayed above the door, and there are steps leading up to the entrance. The background is mostly clear, with some clouds visible in the sky.

hallgrimskirkja
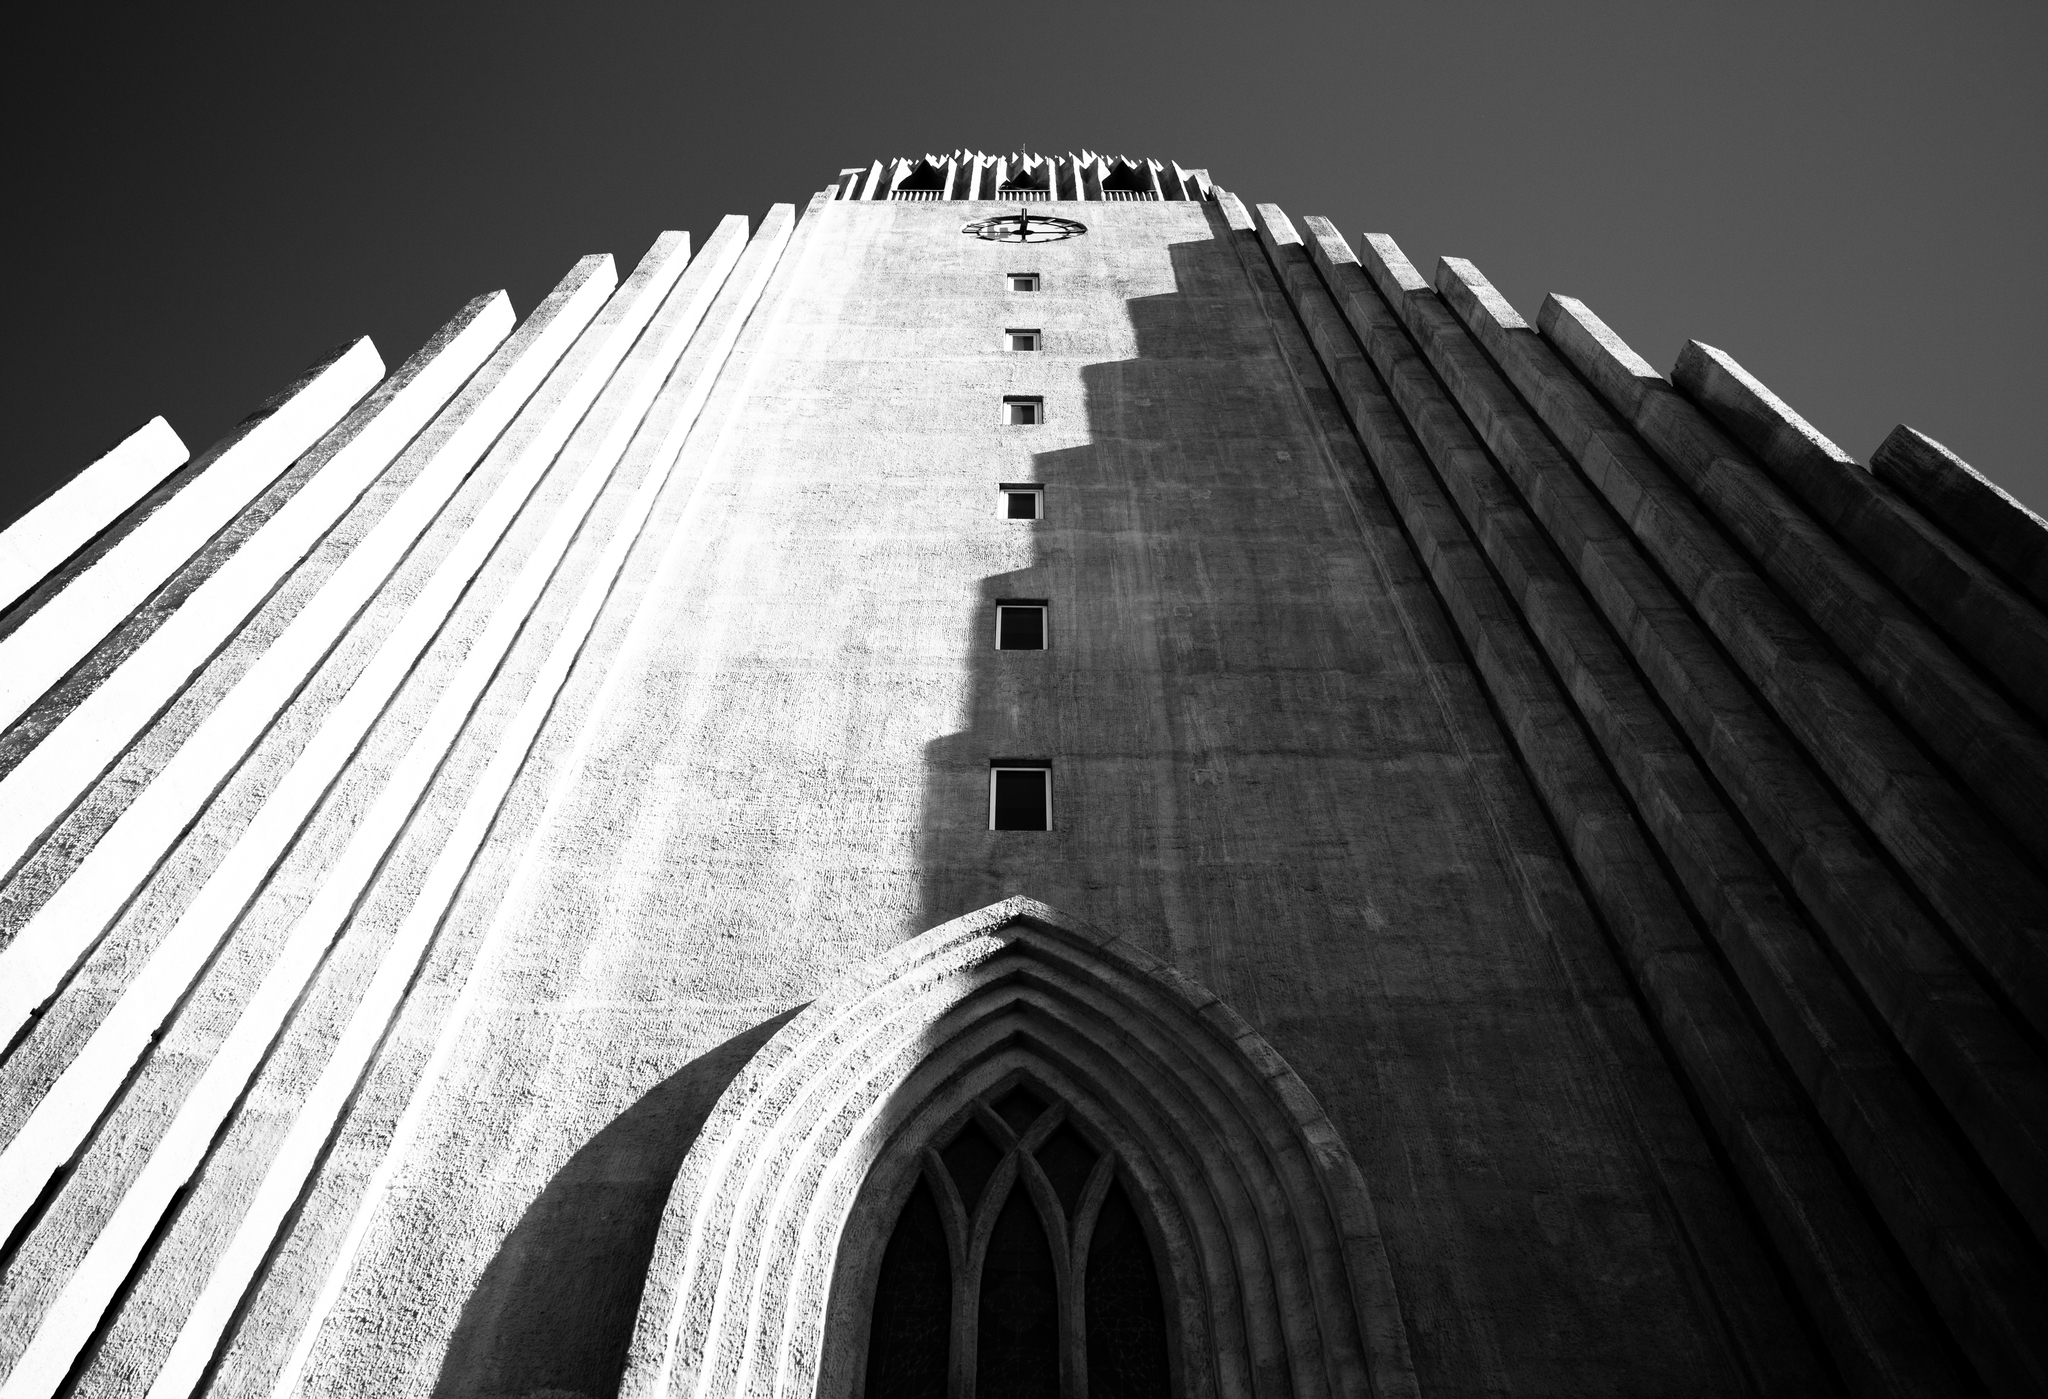
hallgrimskirkja

Description for the visually challenged

The image shows a tall, textured building viewed from below, with a series of vertical, protruding elements on one side. The structure has a large archway at the bottom and several small windows along the upper section. The photo is in black and white, emphasizing the contrast between light and shadow.

high contrast house
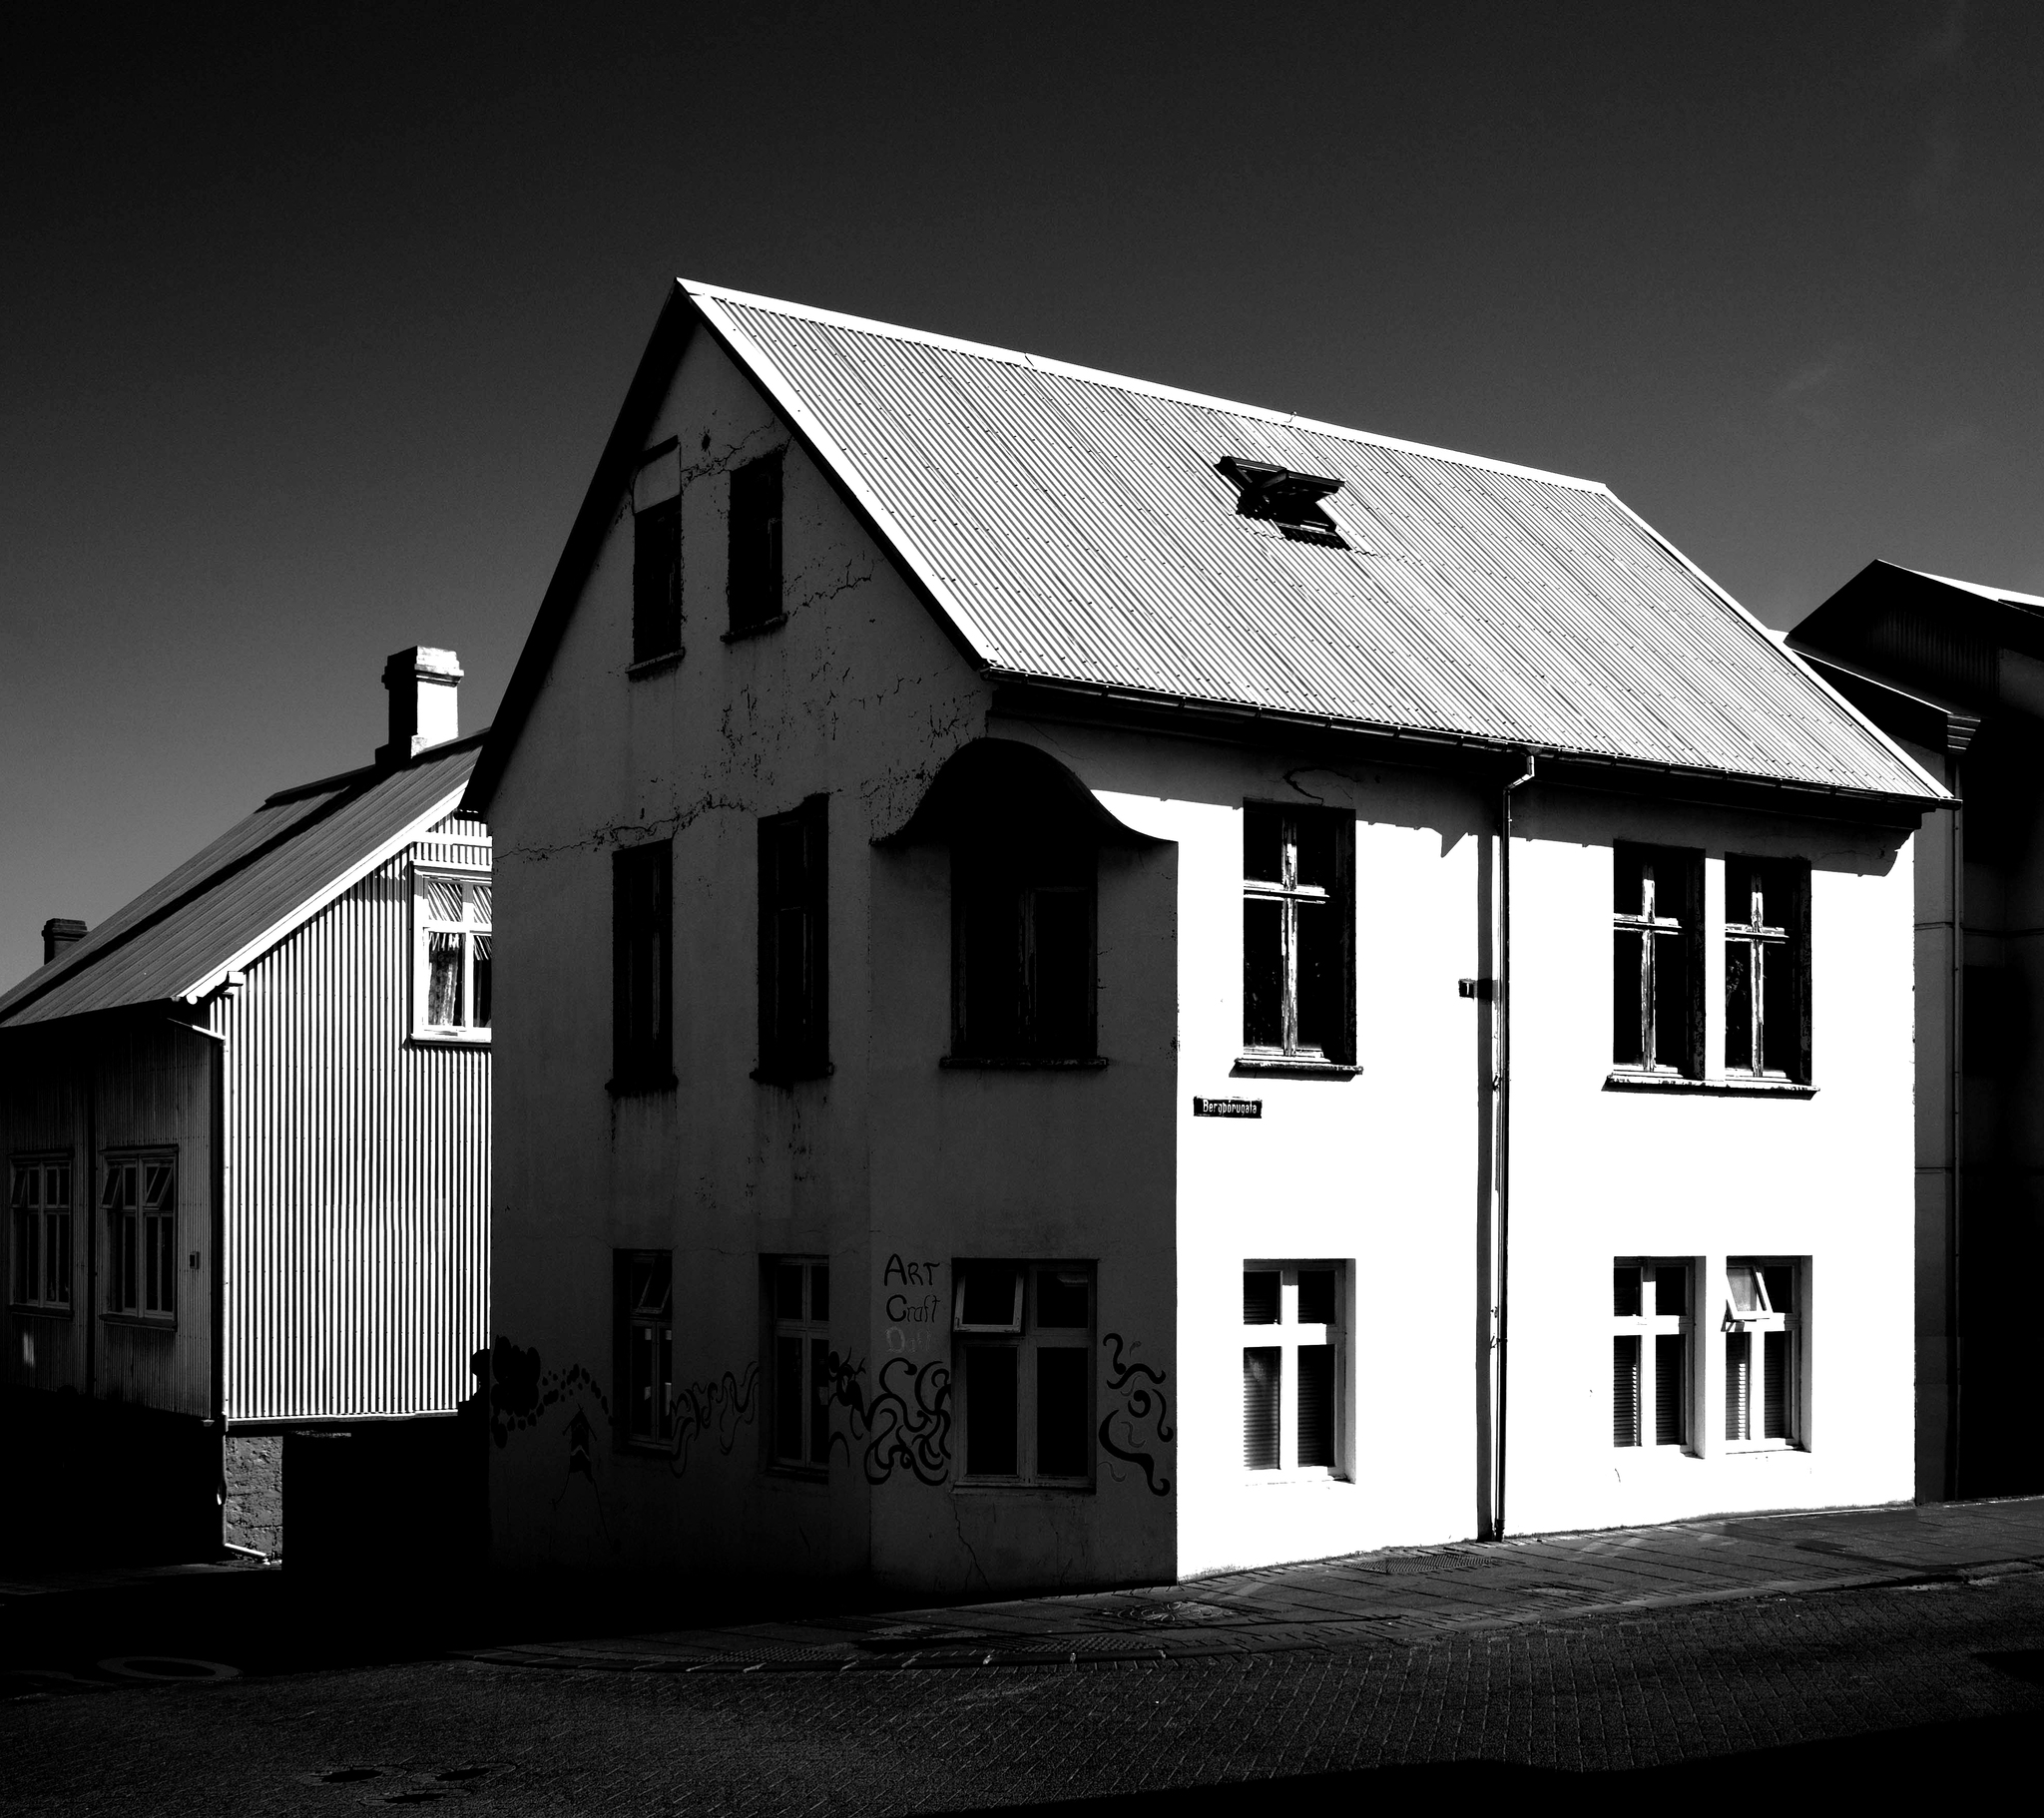
high contrast house

Description for the visually challenged

The image shows two buildings in black and white. The building on the right has a white exterior with multiple windows, some displaying graffiti that reads ‘ART’. The building on the left has a corrugated metal roof and a vertical striped facade. The background is a clear sky.

reykjavík junior college
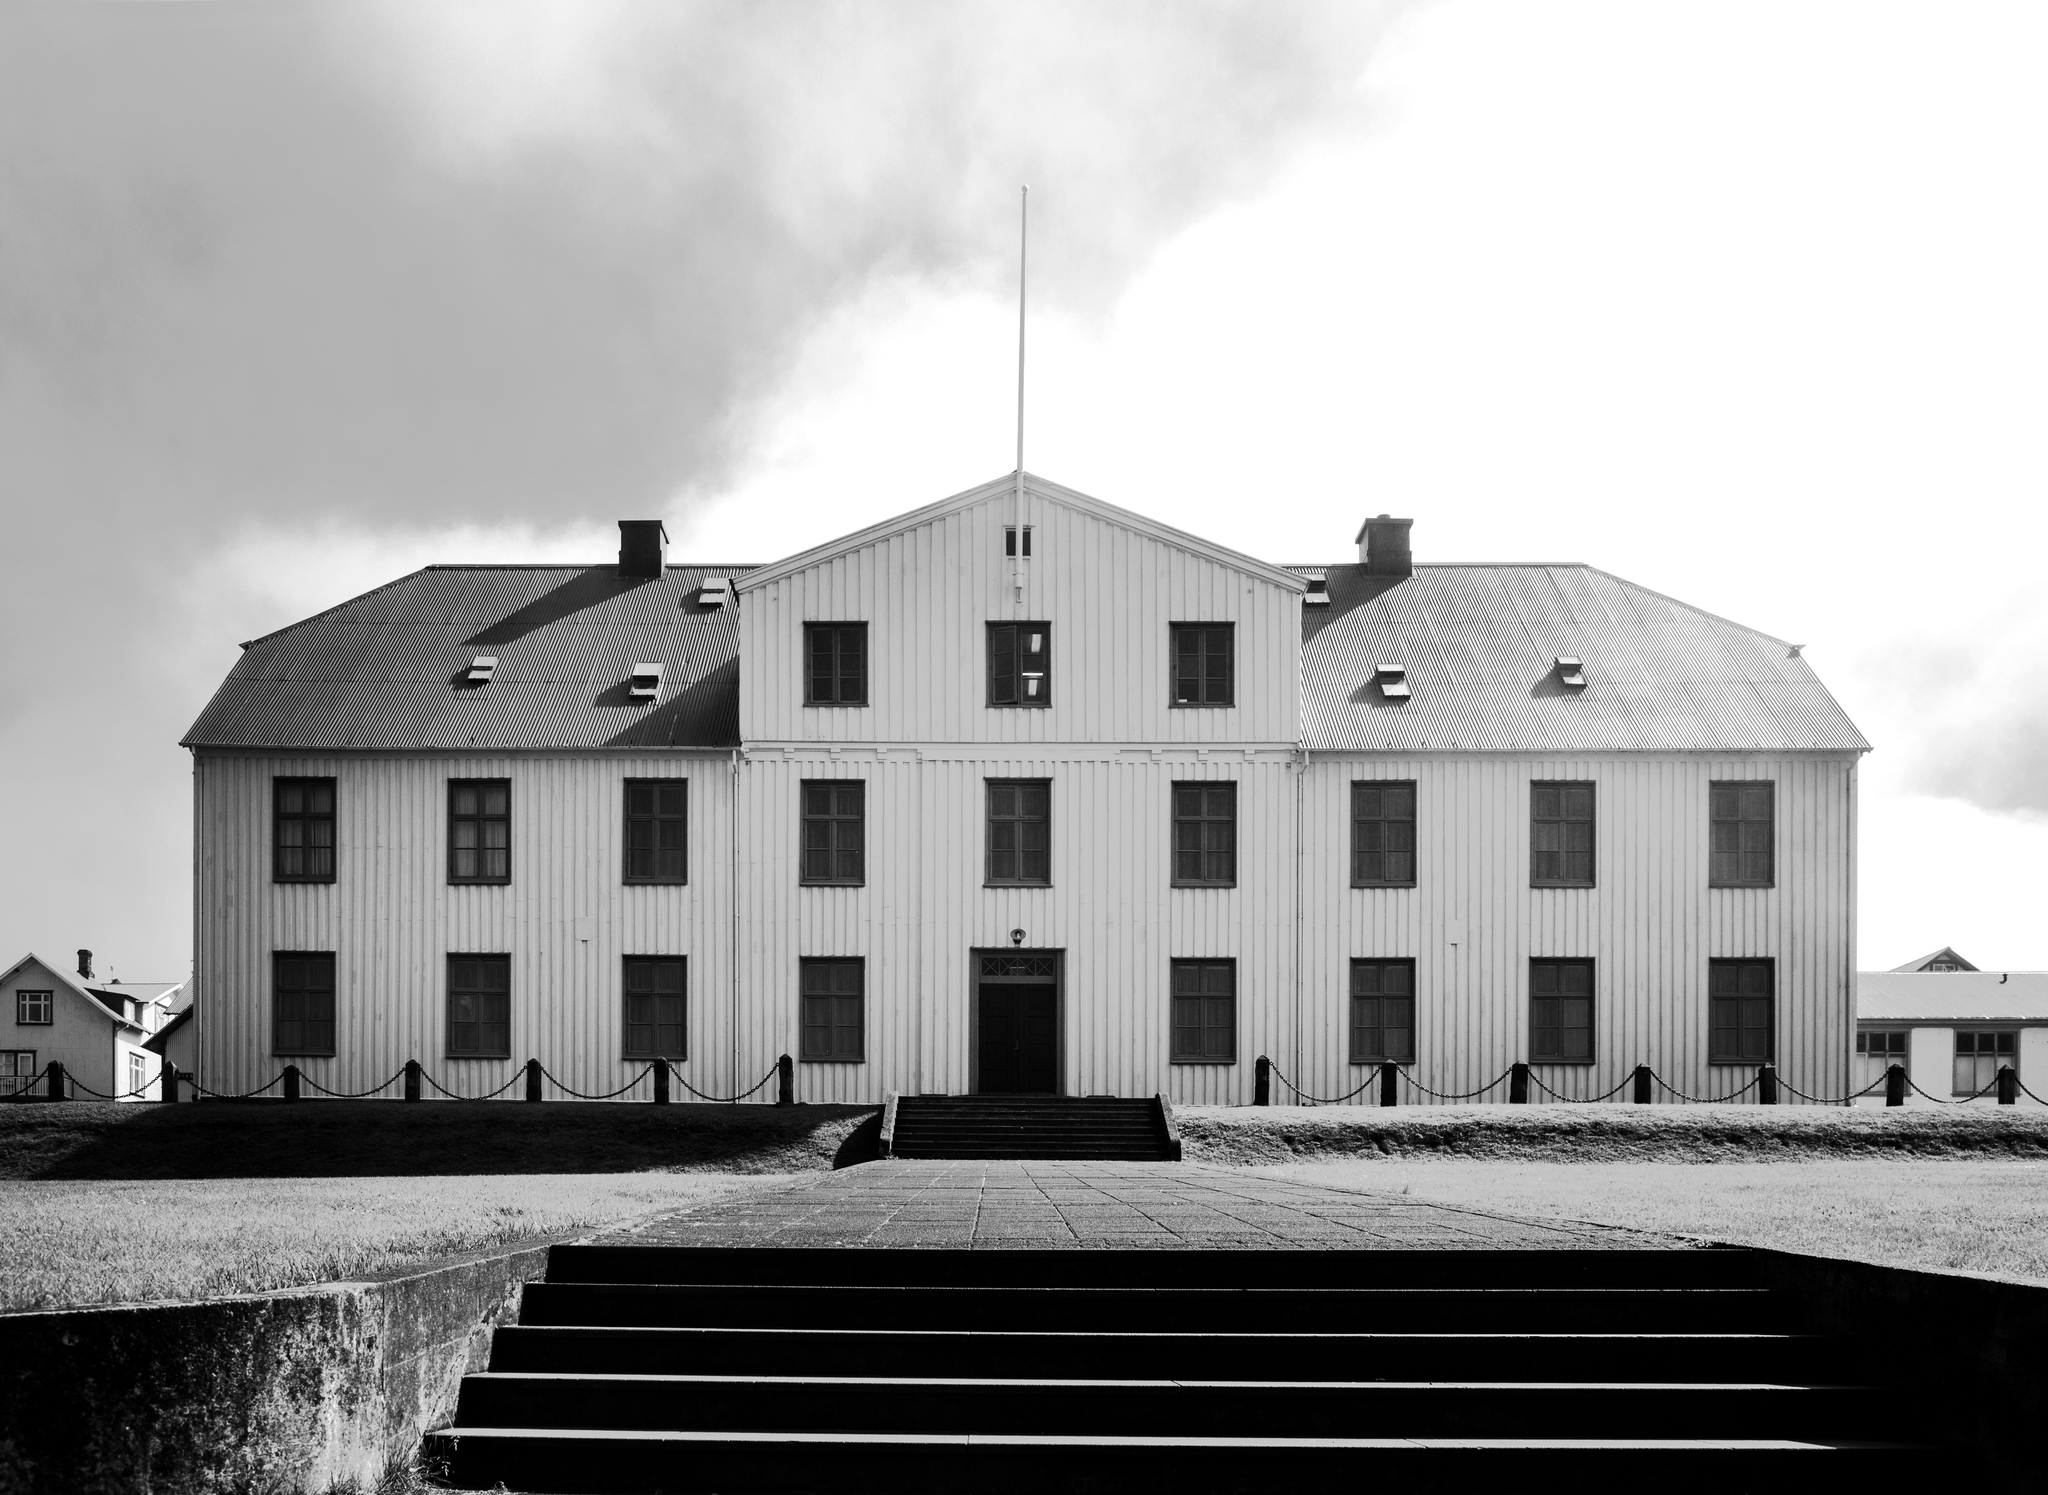
reykjavík junior college

Description for the visually challenged

A large white building with a peaked roof and multiple windows stands prominently. The structure has a central entrance with steps leading up to it. In the foreground, there are stone steps and a grassy area, while a chain fence runs along the front of the building. The sky appears cloudy and bright.

reykjavik city hall
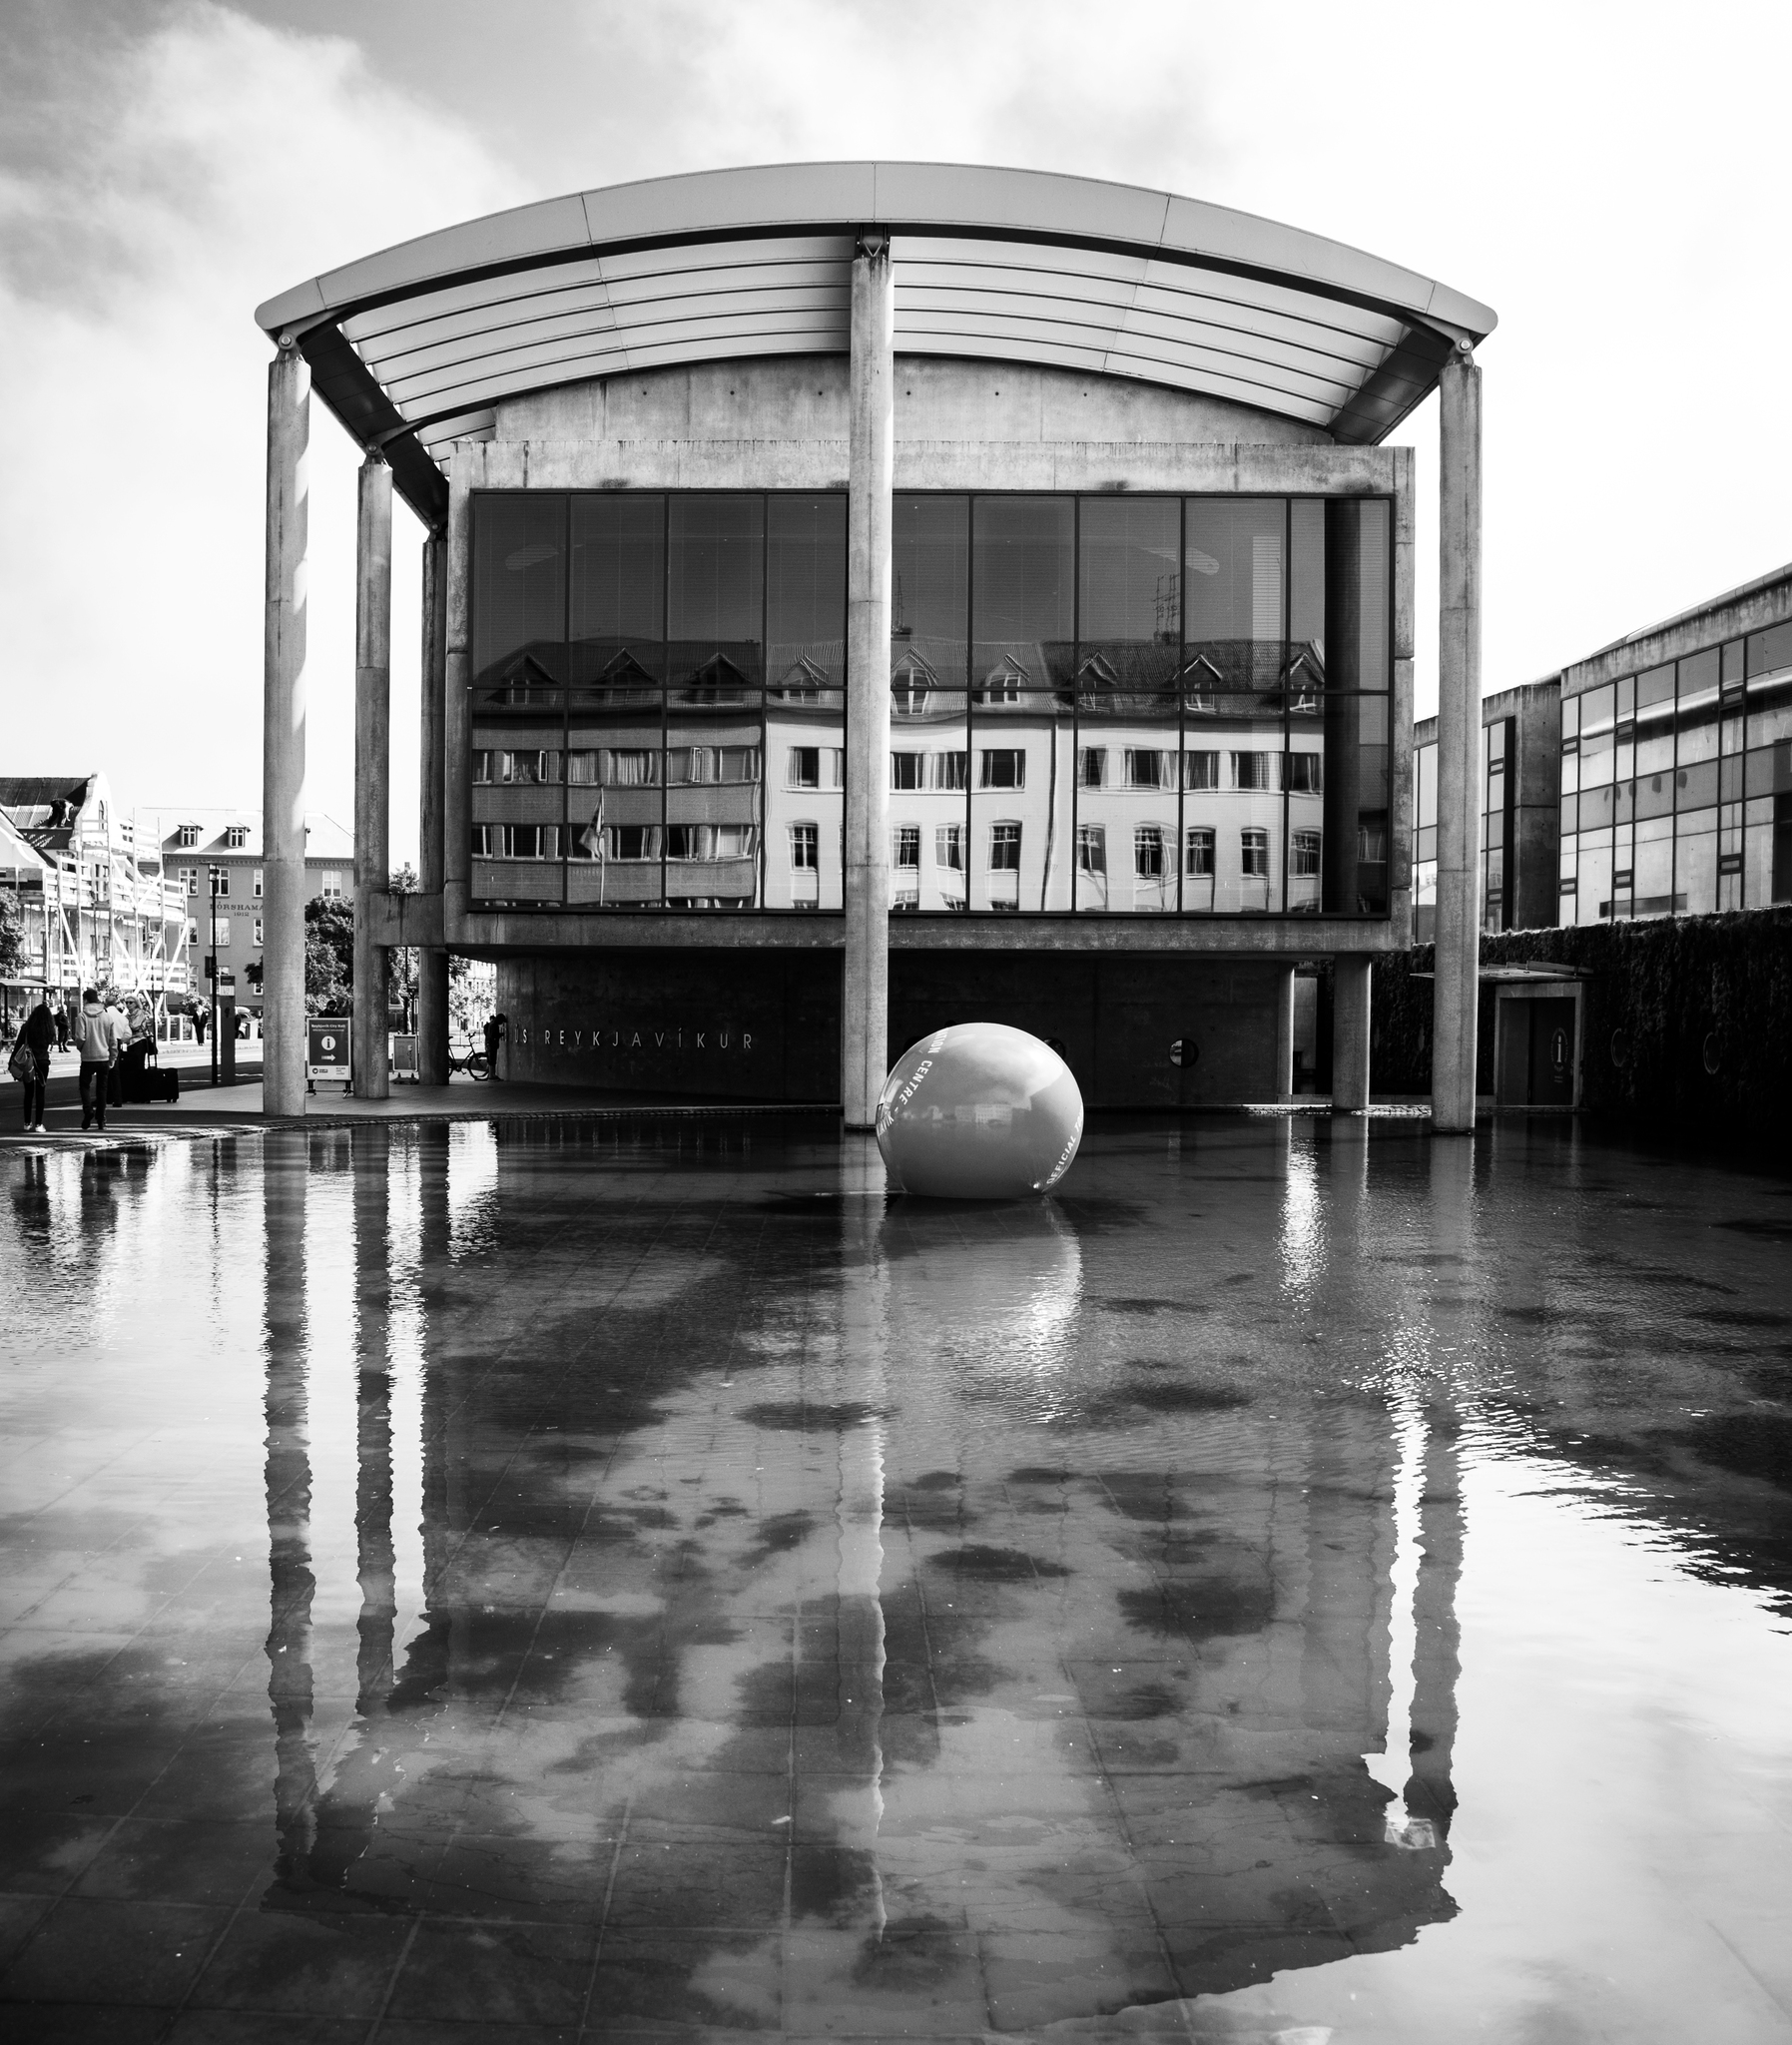
reykjavik city hall

Description for the visually challenged

A modern building with a curved roof and concrete pillars stands near a reflective pool of water. A large, round orange object is positioned in the water, and the building’s glass facade reflects nearby structures. The scene is in black and white, with people walking in the foreground.

Piranesi Circus


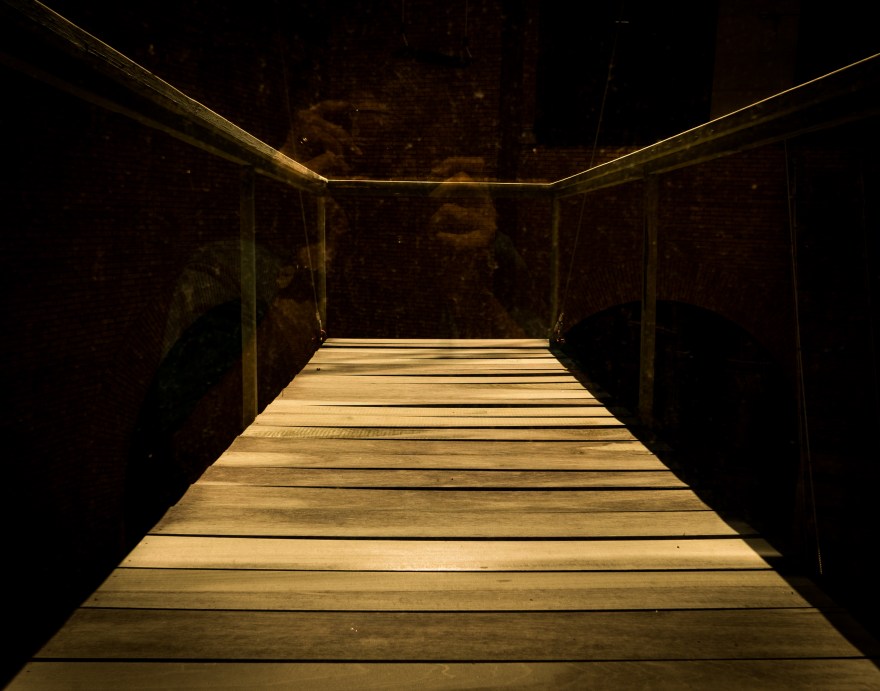
The exhibit in the courtyard in the middle of the Chicago cultural centre has always made a strong impression on me.

I later found out that the work, the Piranesi Circus, was from the Chicago firm Woodhouse Tinucci Architects who worked with Tokyo-based Atelier Bow-Wow on the execution and construction of the project along with Thornton Tomasetti (structural); Chicago Scenic Studios (fabrication).

G.B. Piranesi’s Carceri d’Invenzione (Imaginary Prisons) influenced the work where the vast interior spaces can be considered a visual metaphor for the mind. I wanted to focus on the individual elements by reducing the composition by limiting exposure and tonality.

See also: http://www.woodtinarch.com/2015-cab Marguerite Yourcenar = (The Dark Brain of Piranesi)

I took the pictures in the summer of 2017 always around midday when the sum evenly illuminates the courtyard. Since access to the yard is limited, the images were shot through the windows and provided some reflection on the inner of the building.

The cantilevered balcony lurches out into the void and challenges the observer to enter.

kibitzer

The use of a ladder that leads nowhere provides a recollection of dreams where the subject works in some unending loop.


The swing/trapeze hangs waiting and expresses a feeling of desire.


New Mexico Earthship

EarthShips.PNG

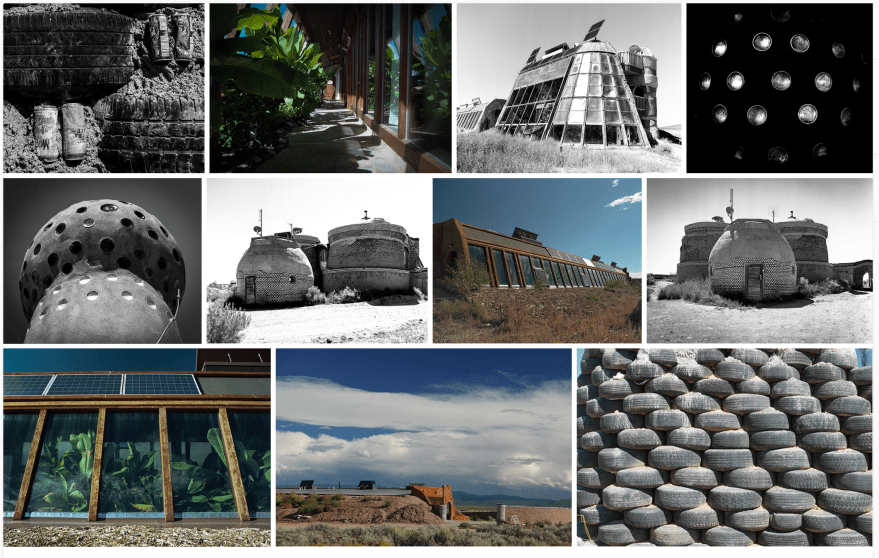
Earthships are a design by Michael Reynolds, founder of Earthship Biotecture and the Earthship Academy.
  • The main concepts are:
    The need for a furnace and air-conditioning can is eliminated by using thermal mass.
  • The house is designed to capture and manage the use of water by using a grey water system.
  • The house generates all the electricity it uses and stores power in batteries to provide a continuous supply
  • The house processes all sewage and waste.
    The houses usually face south with large glass panes angled to be normal to the mid-day sun during the winter solstice. This configuration lets in a maximum amount of sun during the winter to heat the house (and thermal mass) and a minimum amount of sun during the summer months where the direct sunlight is both reflected off the window and does not enter deep inside the house.
  • Large, heavy “skylights” are another feature that helps to control the temperature in the Earthship, together with a system of metal pipes that bring allow cool external air to flow throughout the home. The goal is to maintain the home at 70 degrees Fahrenheit year-round. Essentially this means the house can be completely off the grid while providing a comfortable modern lifestyle for the inhabitants. Earthships have been built and are successful in many countries and throughout the USA, despite greatly varying climates.
Unlike houses with just insulation, Earthships have a much lower carbon footprint since they do not consume power generated with fossil fuels, nor do they need water supply or sewage processing (or associated processing and chemicals).
In general, a sizable part of an earth ship is devoted to growing food; there are many plants at the front of the house where they get good access to sunlight and can be productive all year. Also, the plant roots are used to filter used water into grey water that can be used to flush toilets.

Michael Reynolds designs make use of easily available waste materials:

  • Used tires are packed with dirt to form the back berm of the house, these packed tires offer significant thermal mass and help maintain the temperature in the buildings. The builder usually covers the tires with earth and plants to the rear. At the front, they are plastered over using Adobe or other materials.
  • Old bottles are used as a decorative way to reduce the amount of cement needed for walls, the same with old Aluminum Cans.
Functionally, the Earthships live almost like conventional homes. Kitchens feature oven-ranges that cook using propane; low-energy-use refrigerators, including freezers capable of making and keeping ice; stainless double-sinks.
Microwave ovens and dishwashers consume a large amount of power, so many Earthships do not use them.
Bathrooms look and feel just like traditional WCs except for the double faucets – one for consumption and one for all other uses.
Storage and charging of electric cars are built into the design of garages.
Near Taos, New Mexico, the Earthship community currently consists of about 77 owners of the 158 total homes planned for here. Much like a homeowners’ association, each owner pays “HOA” dues – in this case, about $150 per year; which is used for maintaining and ploughing the roads.